
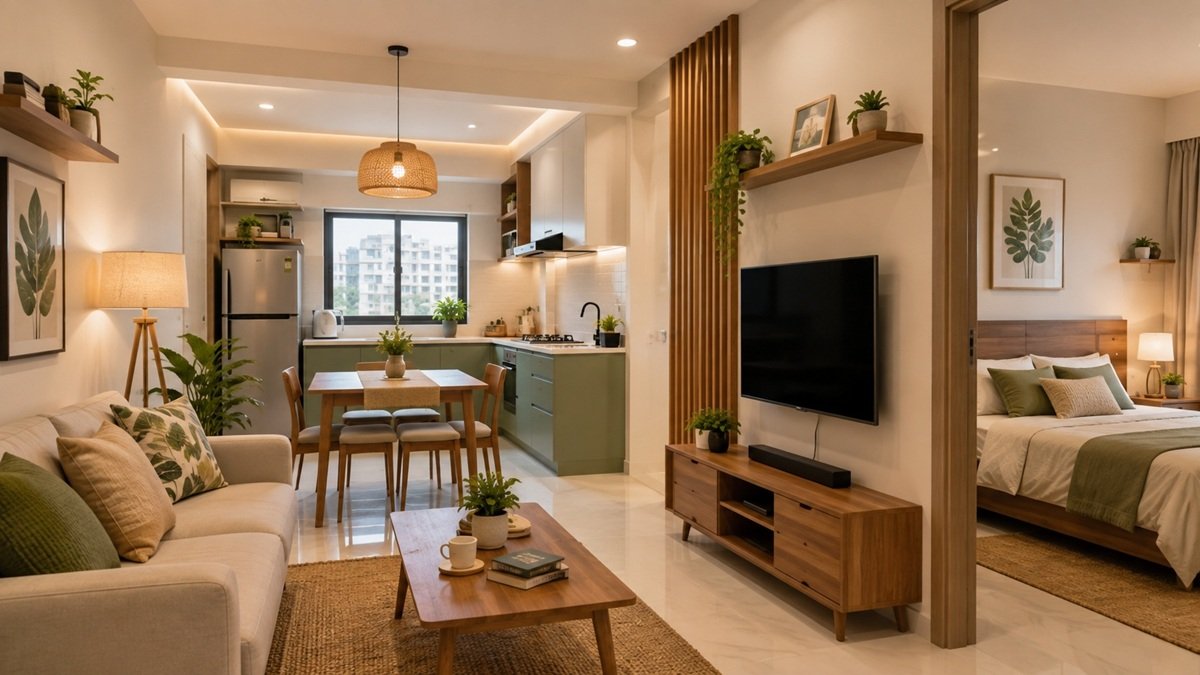
Living in a 1 BHK flat does not mean compromising on style, comfort or functionality. With thoughtful 1 BHK interior design, even the smallest apartment can feel spacious, organised and genuinely liveable. As urban housing shrinks and property prices rise across Indian cities, more homeowners are turning to smart design solutions that maximise every square foot without breaking the bank.
This guide walks through everything you need to know about designing a compact home, from layout planning to budgeting, so you can create a space that works hard for you every single day.
Why 1 BHK Interior Design Matters More Than Ever
Compact homes have become the norm in metros like Mumbai, Bengaluru, Pune and Delhi NCR. Buyers and renters increasingly choose smaller units to stay closer to workplaces and cut down on commute time. This shift makes good 1 BHK interior design essential rather than optional.
A well-planned layout does more than look attractive. It affects how you move through your home, how much natural light reaches each corner, and how efficiently you store belongings. Poor planning in a small flat creates clutter and a cramped feeling almost immediately, while smart planning makes the same square footage feel twice as large.
Read More: Sliding Window Design Ideas
Planning Your 1 BHK Flat Interior Design
Before choosing furniture or paint colours, spend time understanding your flat’s layout and how you actually use each zone. Good 1 bhk flat interior design begins with a clear plan, not a shopping list.
- Start with zoning: Even without physical walls, you can divide your living area into distinct zones for sleeping, relaxing, working and dining. Use rugs, lighting or low partitions to define these areas visually.
- Measure everything: Take exact measurements of doors, windows, electrical points and ceiling height before buying furniture. This single step prevents the most common mistake homeowners make, which is purchasing pieces that simply do not fit.
- Prioritise natural light: Position your seating and work areas near windows wherever possible. Sheer curtains let daylight filter through while maintaining privacy, and they make rooms feel considerably larger than heavy drapes do.
Smart Layout Ideas for Small 1 BHK Interior Design
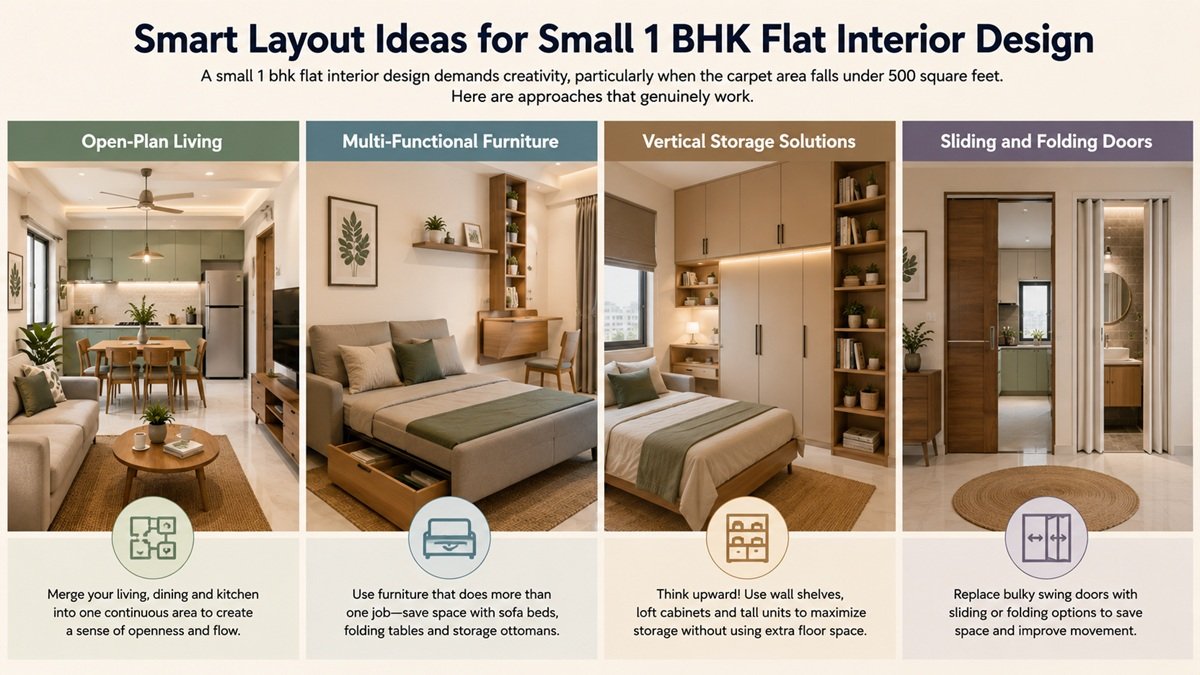
A small 1 bhk flat interior design demands creativity, particularly when the carpet area falls under 500 square feet. Here are approaches that genuinely work.
Open-Plan Living
Knock down non-structural partitions where local building regulations allow, and merge your living room, dining space and kitchen into one continuous area. This creates a sense of openness that a chopped-up floor plan can never achieve.
Multi-Functional Furniture
Choose furniture that serves more than one purpose. A sofa bed accommodates guests without needing a separate guest room. A dining table that folds against the wall frees up floor space when not in use. Ottomans with hidden storage double as seating and clutter management.
Vertical Storage Solutions
When floor space runs out, look upward. Wall-mounted shelving, loft cabinets above wardrobes, and tall bookcases use vertical real estate that most small homes waste. This is one of the simplest ways to add storage without eating into your living area.
Sliding and Folding Doors
Traditional swing doors eat up valuable floor space every time they open. Sliding doors and folding partitions solve this problem neatly, particularly for bathrooms, kitchens and wardrobe units.
1 BHK Home Interior Design: Room by Room
Effective 1 bhk home interior design treats each room as part of a connected system rather than an isolated space. Here is how to approach each zone.
Living Room
Keep the colour palette light and neutral, using soft whites, warm greys or gentle beige tones to visually expand the room. Choose a sofa with slim, exposed legs rather than a bulky base, since this allows light to pass underneath and makes the floor feel less crowded. Mirrors placed opposite windows bounce natural light around the room and create an illusion of extra depth.
Bedroom
A platform bed with built-in drawers underneath removes the need for a separate chest of drawers. Wardrobes with sliding shutters, rather than hinged doors, save precious floor space and suit compact bedrooms particularly well. Stick to a calming colour scheme, since bright or busy patterns tend to make small bedrooms feel more chaotic than restful.
Kitchen
Modular kitchens with vertical cabinetry work best in a 1 BHK unit. Install cabinets right up to the ceiling to capture storage that would otherwise sit empty, and use pull-out baskets and corner units to make every inch count. A compact breakfast counter can double as a dining space, removing the need for a separate dining table altogether.
Bathroom
Wall-mounted sanitary fixtures free up floor space and make cleaning easier. Glass shower partitions, rather than solid tiled enclosures, keep the room feeling open. Recessed shelving built into the wall avoids the need for freestanding storage units that eat into limited square footage.
Colour, Lighting and Material Choices
Colour and lighting decisions carry more weight in compact homes than in larger ones, because there is less room to hide mistakes.
- Light, neutral walls reflect light and make ceilings feel higher. Reserve bold colours for a single accent wall rather than an entire room.
- Layered lighting works better than one central fixture. Combine ambient ceiling lights with task lighting near work areas and soft accent lighting near shelves or artwork. This layering adds warmth and depth without requiring extra floor space.
- Reflective and glossy surfaces, such as high-gloss cabinet finishes or glass tabletops, bounce light around and visually enlarge a room. Matte, dark finishes tend to absorb light and can make small spaces feel heavier.
Also Read: Metal Wall Art Decor Ideas
Understanding 1 BHK Interior Design Cost
One of the first questions homeowners ask concerns 1 bhk interior design cost, and the honest answer is that it varies widely depending on city, finish quality and scope of work.
As of 2026, a basic interior package for a 1 BHK flat in most Indian metros typically ranges between six and ten lakh rupees, covering essential modular kitchen units, wardrobes, false ceiling and basic electrical and painting work. A mid-range package, which includes better quality materials, customised furniture and improved lighting design, usually falls between ten and sixteen lakh rupees. Premium or fully bespoke designs, featuring imported fittings, designer furniture and advanced automation, can exceed twenty lakh rupees.
Several factors influence your final 1 BHK interior design cost, including the choice between modular and carpentry-built furniture, the quality of materials selected, the complexity of electrical and lighting work, and whether you hire an independent designer or a full-service interior firm. Getting at least three detailed quotations before finalising a budget helps you avoid unexpected overruns later in the project.
Practical Tips to Save Money Without Sacrificing Style
Good 1 BHK interior design does not require an unlimited budget. Consider these approaches to stretch your money further.
- Choose plywood or MDF over solid wood for cabinetry, since it costs considerably less while still offering durability for daily use.
- Buy modular furniture in standard sizes rather than fully custom pieces, as custom carpentry work almost always costs more.
- Focus your budget on high-impact areas such as the kitchen and living room, and keep secondary spaces like the bathroom simpler.
- Finally, repaint rather than retile whenever a surface only needs a cosmetic refresh, since painting costs a fraction of retiling.
Also Read: Kitchen Island Designs
Common Mistakes to Avoid in 1 BHK Interior Design
Even well-intentioned homeowners make errors when planning a 1 BHK flat interior design.
- Overbuying furniture is the most frequent mistake, since every extra piece reduces usable floor space and makes movement difficult.
- Ignoring storage during the planning phase is another common error, as retrofitting storage later almost always costs more than building it in from the start.
- Choosing dark, heavy colour schemes without considering natural light levels can also make an already compact space feel smaller than it is.
Final Thoughts
Thoughtful 1 BHK interior design transforms a compact flat into a home that feels comfortable, organised and genuinely enjoyable to live in. By focusing on smart layouts, multi-functional furniture, layered lighting and a realistic budget, you can create a space that suits your lifestyle without unnecessary expense. Whether you are furnishing your first flat or redesigning an existing one, the principles above apply equally well and deliver lasting results.
Ready to turn your compact flat into a space you love coming home to? Get in touch with Zen Nest Living for expert guidance on planning, budgeting and designing your perfect 1 BHK home today.
Frequently Asked Questions
1. How much does 1 BHK interior design typically cost in India?
Costs generally range from six lakh rupees for a basic setup to over twenty lakh rupees for a premium, fully customised design, depending on materials, finishes and the scope of work involved.
2. What is the best way to make a small 1 BHK flat feel bigger?
Use light, neutral colours, multi-functional furniture, vertical storage and layered lighting. Mirrors and sliding doors also help create a sense of openness without any structural changes.
3. Should I hire a professional designer for a 1 BHK home?
A professional designer can help you avoid costly layout mistakes and make the most of limited space, particularly for kitchens, storage planning and electrical layouts, though many homeowners successfully manage simpler updates themselves.
4. How long does a typical 1 BHK interior design project take?
Most projects take between six and twelve weeks from finalising the design to completion, depending on the complexity of the work and how quickly materials and approvals come through.