
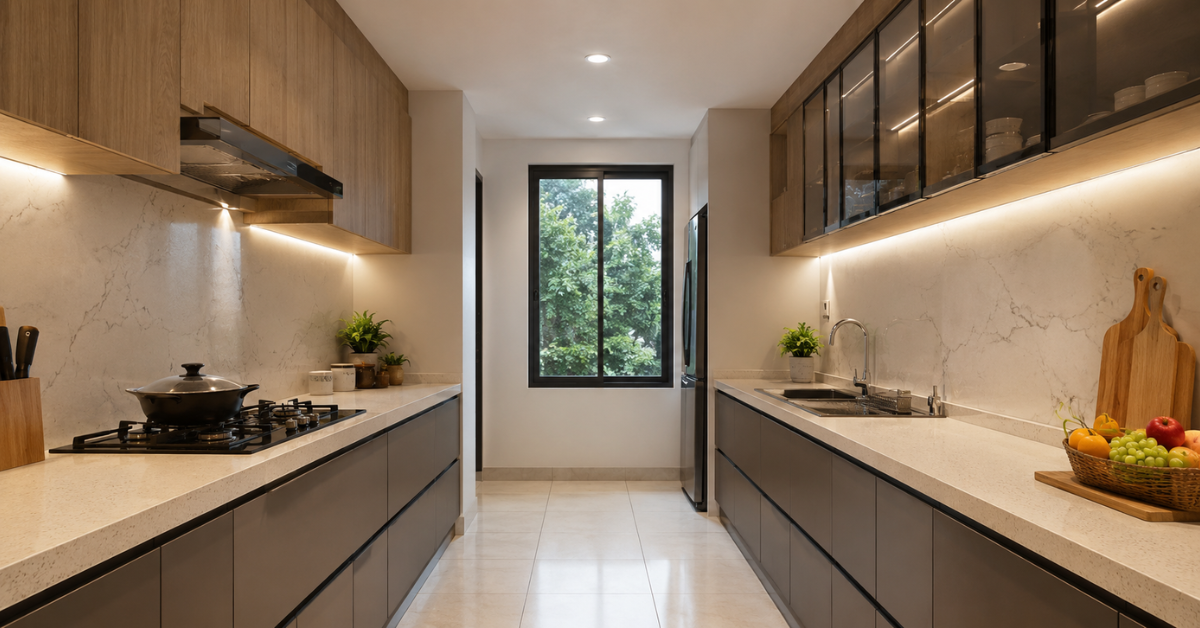
Kitchens no longer serve just one purpose in a modern home. They double up as prep zones, social spaces, and style statements. Among the many layout options available today, the parallel kitchen design stands out as a favourite for Indian homes. It balances efficiency with elegance in a way few other layouts can match.
This guide covers everything about parallel kitchen design. You will learn what it is, why it works, and how to plan one for your own home. We also cover storage ideas, materials, costs, and common mistakes to avoid.
What Is a Parallel Kitchen Design
A parallel kitchen design places two countertops facing each other along opposite walls. A walkway runs between them, connecting the two workspaces. This layout is also called a galley kitchen in international design circles.
One side typically houses the cooking zone with the stove and chimney. The other side holds the sink, storage, and prep area. This split creates a natural workflow between washing, chopping, and cooking.
Parallel kitchen interior design suits narrow and rectangular spaces particularly well. It fits apartments, row houses, and larger villas with equal ease. The layout makes use of every inch along both walls.
Unlike an L-shaped or U-shaped kitchen, a parallel kitchen does not need a corner. This makes it a practical choice for homes with long, narrow kitchen spaces. Builders often favour this shape in compact apartment designs across Indian cities.
Why Parallel Kitchen Design Works So Well
There are so many reasons why this design works amazingly. We have mentioned below, please have a look.
It Creates an Efficient Work Triangle
Every kitchen layout revolves around three main zones. These are the stove, the sink, and the refrigerator. Designers call this the kitchen work triangle.
In a parallel kitchen, this triangle stays compact and functional. The cook moves between two facing counters instead of walking around corners. This saves time and effort during meal preparation.
Two people can also work in the kitchen without bumping into each other. One person can wash vegetables while another cooks at the stove. This dual-zone setup suits busy Indian households with multiple cooks.
It Maximises Storage on Both Sides
A parallel layout doubles the counter and cabinet space compared to a single-wall kitchen. Both walls offer base cabinets, wall units, and counter space. This gives homeowners far more storage than compact layouts allow.
Tall units, drawers, and overhead cabinets fit naturally into this design. Every appliance and utensil gets a dedicated spot. Clutter reduces significantly once storage gets planned well.
It Suits Narrow and Rectangular Spaces
Many Indian apartments come with long, narrow kitchen spaces. A parallel kitchen design fits this shape perfectly. It uses the full length of the room without wasting corners.
This layout does not require extra floor area to function well. A width of 6 to 7 feet between counters works comfortably. This makes it ideal for 1BHK and 2BHK apartments.
It Offers a Clean, Symmetrical Look
Parallel modular kitchen designs often look neat and organised by default. Two facing counters create a sense of balance in the room. Matching cabinet colours on both sides add visual harmony.
This symmetry appeals to homeowners who prefer minimalist interiors. The layout naturally avoids the cluttered look common in poorly planned kitchens. Clean lines and even spacing make the kitchen feel larger.
Ideal Kitchen Dimensions for a Parallel Layout
Getting the dimensions right matters more than any other factor in parallel kitchen design. Here are the standard measurements to keep in mind.
- Minimum walkway width: 4 feet between the two counters
- Comfortable walkway width: 4.5 to 5 feet for two people to move freely
- Counter depth: 24 to 25 inches on each side
- Counter height: 34 to 36 inches, adjusted to the user’s height
- Minimum kitchen length: 8 feet for a functional parallel setup
- Ideal kitchen length: 10 to 14 feet for larger families
A walkway narrower than 4 feet creates a cramped, uncomfortable space. Two people cannot pass each other easily in tight aisles. This becomes a common complaint in poorly measured kitchens.
A walkway wider than 6 feet, on the other hand, breaks the workflow. The cook ends up walking longer distances between the stove and sink. Balance remains the key to a functional parallel kitchen.
Zoning a Parallel Kitchen Correctly
Correct zoning turns a good parallel kitchen into a great one. Each side of the kitchen should serve a distinct purpose.
- Cooking Zone: This side holds the stove, chimney, and cooking utensils. Keep spice racks and oil containers within easy reach. A heat-resistant countertop material works best here.
- Prep and Wash Zone: This side holds the sink, dishwasher, and cutting boards. Vegetables, grains, and daily-use items belong in this area. Keep this zone close to the refrigerator for easy access.
- Storage Zone: Tall units and pull-out pantries fit well at the ends of either counter. This keeps bulk groceries and appliances organised. Corner spaces near the entrance work well for storage units too.
Placing the refrigerator near the entrance also helps traffic flow. Family members can grab items without stepping into the main work area. This reduces congestion during busy cooking hours.
Popular Parallel Kitchen Design Ideas
Two-Tone Cabinet Combinations
Two-tone cabinets remain one of the most requested parallel kitchen design ideas in 2026. Homeowners pair a darker base cabinet with a lighter upper cabinet. Colours like navy blue, forest green, or matte black work well against white or beige.
This combination adds depth and visual interest to the kitchen. It also helps distinguish the two counters from each other. The style suits both compact and large kitchen spaces.
Handleless Cabinet Systems
Handleless cabinets give parallel kitchens a sleek, modern appearance. Push-to-open mechanisms replace traditional knobs and handles. This design reduces visual clutter along both counters.
The look suits contemporary and minimalist interior themes. It also makes cleaning easier since fewer surfaces collect dust. Many homeowners now prefer this style over traditional cabinet fronts.
Open Shelving on One Side
Some homeowners choose open shelves instead of closed cabinets on one wall. This works well for displaying crockery or cookbooks. It adds a personal touch to an otherwise functional space.
Open shelving suits kitchens with good ventilation and lower dust levels. It requires more regular upkeep than closed storage. Balance open and closed storage for the best results.
Breakfast Counter Extension
A parallel kitchen can extend into a breakfast counter at one end. This works well when the kitchen opens into a dining or living area. The extension adds seating without needing a separate dining table.
This idea suits open-concept homes with connected kitchen and living zones. It keeps the family together during casual meals. Builders increasingly include this feature in premium apartment layouts.
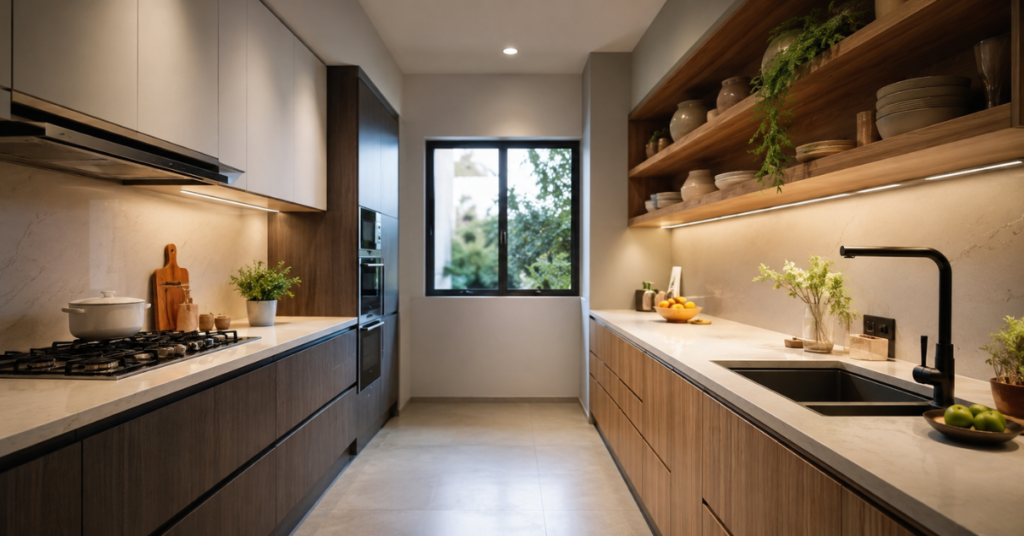
Natural Wood and Stone Textures
Warm wood tones have overtaken plain white as a top cabinet choice this year. Medium-toned wood finishes pair well with stone or quartz countertops. This combination brings warmth without sacrificing durability.
Natural textures also align with the growing preference for sustainable materials. Reclaimed wood and recycled composite panels appear more often in new kitchen projects. This trend suits homeowners who want an eco-conscious kitchen.
Read More: Simple Kitchen Wall Tiles Design Ideas for Every Home
Storage Solutions for Parallel Kitchens
Smart storage defines a well-planned parallel kitchen. Consider these solutions when designing your layout.
- Pull-out pantry units that store dry groceries in narrow spaces.
- Tandem drawers that hold utensils, cutlery, and small appliances.
- Corner carousel units that use awkward corner space efficiently.
- Overhead cabinets that reach the ceiling for maximum storage.
- Under-sink organisers that keep cleaning supplies out of sight.
- Appliance garages that hide toasters and mixers when not in use.
- Vertical dividers that store trays, chopping boards, and baking sheets.
Builders and designers now recommend built-in storage as the foundation of any kitchen plan. More than three-quarters of homeowners add specialty storage features during renovations, including pantry cabinets and dedicated prep drawers. This trend applies strongly to parallel kitchens because of their linear layout.
Choosing Materials for a Parallel Kitchen
Countertop Materials
Quartz remains a top choice for parallel kitchen countertops. It resists stains and scratches with minimal maintenance. Granite offers similar durability at a slightly lower cost.
Solid surface countertops give a seamless, modern look. They cost more but offer excellent resistance to heat and moisture. Choose a material that matches your cooking habits and budget.
Cabinet Materials
Plywood with laminate finish remains the most common choice in Indian homes. It offers good durability at an affordable price point. Marine plywood works best in humid kitchen environments.
MDF boards suit budget-conscious projects but need careful moisture protection. Solid wood cabinets look premium but come at a higher cost. Match the material to your climate and budget.
Backsplash Options
Tile backsplashes remain the most popular choice for parallel kitchens. Rectangular tiles in white or off-white suit most interior styles. Slab backsplashes in engineered quartz are gaining popularity for their seamless look.
Choose a backsplash that contrasts with your countertop for visual interest. Easy-to-clean materials work best behind the cooking zone. This area faces the most daily wear and splatter.
Lighting for Parallel Kitchen Interior Design
Good lighting transforms a functional parallel kitchen into an inviting space. Plan lighting in three layers for the best results.
- Ambient lighting covers the whole room with ceiling-mounted fixtures. This provides overall brightness for general movement and tasks.
- Task lighting focuses on work areas like the stove and sink. Under-cabinet LED strips work well for this purpose. They eliminate shadows while chopping or cooking.
- Accent lighting highlights open shelves or decorative elements. This adds warmth and depth to the kitchen at night. Pendant lights over a breakfast counter also serve this purpose well.
Warm white LED lights suit most Indian kitchen interiors. They create a welcoming atmosphere without straining the eyes. Choose fixtures that match your overall cabinet and wall colour scheme.
Ventilation and Chimney Placement
Proper ventilation matters more in a parallel kitchen than in open layouts. The narrow walkway can trap heat and smoke without good airflow. Install a high-suction chimney directly above the stove.
Choose a chimney with a suction capacity of at least 1200 cubic metres per hour for Indian cooking. This handles the heavy use of oil and spices common in local cuisine. Position the chimney at the correct height for maximum efficiency.
Add an exhaust fan near the window if your kitchen has one. This provides backup ventilation during power outages. Fresh air circulation keeps the kitchen comfortable throughout the day.
Parallel Kitchen Design for Small Apartments
Compact apartments benefit greatly from parallel modular kitchen designs. This layout works even in kitchens as narrow as 8 by 6 feet. Careful planning makes small spaces feel functional and open.
Use light colours on cabinets and walls to make the space feel larger. White, cream, and light grey reflect light well in tight kitchens. Avoid heavy patterns that can make a small kitchen feel cramped.
Choose foldable or extendable counters where floor space runs short. These provide extra workspace only when needed. Wall-mounted shelves also save valuable floor area in compact kitchens.
Mirror finishes or glossy cabinet fronts can visually expand a small kitchen. They bounce light around the room and reduce the boxed-in feeling. This trick works particularly well in apartments with limited natural light.
Parallel Kitchen Design for Larger Homes
Larger homes offer more flexibility in parallel kitchen interior design. A wider walkway of 5 to 6 feet allows for a more relaxed layout. Homeowners can add a central island alongside the parallel counters in bigger spaces.
Premium finishes like natural stone and solid wood suit larger budgets well. Integrated smart appliances also fit naturally into spacious parallel kitchens. Voice-controlled lighting and temperature settings are becoming common additions in upscale homes.
A butler’s pantry or prep kitchen can connect to the main parallel kitchen in larger villas. This keeps the main kitchen clutter-free during large gatherings. It suits families who frequently host guests or events.
Cost of a Parallel Kitchen Design in India
Kitchen costs vary widely based on materials, size, and finish quality. Here is a general breakdown for Indian homeowners planning a parallel kitchen.
- Budget range: Rs 1.5 lakh to Rs 3 lakh for laminate finishes and basic fittings
- Mid-range: Rs 3 lakh to Rs 6 lakh for better hardware and quartz countertops
- Premium range: Rs 6 lakh to Rs 12 lakh or more for solid wood and branded appliances
These figures depend on kitchen size, city, and chosen brands. Labour costs also vary between metro cities and smaller towns. Always get multiple quotes before finalising your kitchen budget.
Factor in additional costs for chimneys, hobs, and modular accessories. These items often get overlooked during initial budget planning. A clear cost breakdown avoids surprises during the renovation process.
Common Mistakes to Avoid in Parallel Kitchen Design
Ignoring the Walkway Width
A walkway narrower than 4 feet creates daily frustration. Always measure the space before finalising cabinet depth. Leave enough room for doors and drawers to open fully.
Placing the Sink and Stove Too Far Apart
Keeping the sink and stove on opposite ends slows down cooking. Position them closer to each other within their respective zones. This reduces unnecessary movement during meal preparation.
Overlooking Ventilation Needs
Skipping a proper chimney or exhaust system leads to smoke buildup. Narrow kitchens trap heat and odours more than open layouts. Always prioritise ventilation planning from the start.
Choosing Style Over Function
Trendy finishes look appealing but must support daily use. Choose materials based on durability first, then aesthetics. A beautiful kitchen that fails under daily wear becomes a costly mistake.
Underestimating Storage Needs
Many homeowners plan storage for their current needs only. Families grow, and kitchen requirements change over time. Build in extra storage capacity wherever the layout allows.
Parallel Kitchen vs Other Layouts
- Parallel vs L-Shaped L-shaped kitchens use two adjoining walls instead of two facing walls. They suit square-shaped rooms better than narrow ones. Parallel kitchens offer more counter space in long, rectangular rooms.
- Parallel vs U-Shaped U-shaped kitchens use three walls and often have more storage. They need more floor area than parallel layouts require. Parallel kitchens work better in compact and mid-sized homes.
- Parallel vs Single-Wall Single-wall kitchens fit only along one wall of the room. They suit very small studio apartments with limited space. Parallel kitchens offer significantly more storage and counter space in comparison.
Each layout suits different room shapes and family needs. Parallel kitchen design remains the strongest choice for narrow, rectangular spaces. It balances efficiency, storage, and aesthetics better than most alternatives.
Tips for Planning Your Parallel Kitchen
- Measure your kitchen space accurately before choosing any layout
- Keep the work triangle compact between stove, sink, and fridge
- Choose light colours if your kitchen has limited natural light
- Invest in good ventilation before focusing on decorative elements
- Balance storage between both counters for even weight distribution
- Select durable countertop materials that match your cooking style
- Plan electrical points for appliances during the design stage itself
- Work with an experienced designer to finalise the final layout
Planning ahead saves both time and money during construction. A well-thought-out parallel kitchen design serves a family for many years. Small adjustments during planning prevent costly changes later.
Conclusion
Parallel kitchen design continues to be one of the most practical layouts for Indian homes. It suits narrow spaces, supports efficient workflows, and offers ample storage on both sides. Whether you live in a compact apartment or a spacious villa, this layout adapts well to different needs.
Careful planning around dimensions, zoning, and materials makes all the difference. A well-designed parallel kitchen combines everyday functionality with a clean, modern look. It remains a smart, timeless choice for homeowners across India.
If you are exploring homes designed with thoughtful, functional kitchen layouts, Express Builder offers residences built for modern living. Schedule a site visit today and experience these well-planned spaces firsthand.
Frequently Asked Questions
1. What is the ideal width for a parallel kitchen walkway?
The ideal width ranges between 4 and 5 feet. This allows two people to move and work comfortably without obstruction.
2. Is a parallel kitchen suitable for small apartments?
Yes, parallel kitchens suit small and narrow apartments very well. They make efficient use of limited floor space compared to L-shaped layouts.
3. Which material is best for parallel kitchen countertops?
Quartz and granite remain the most popular choices. Both offer strong durability, stain resistance, and low maintenance for daily cooking use.
4. How much does a parallel kitchen cost in India?
Costs typically range from Rs 1.5 lakh for basic finishes to Rs 12 lakh or more for premium materials and branded appliances.