
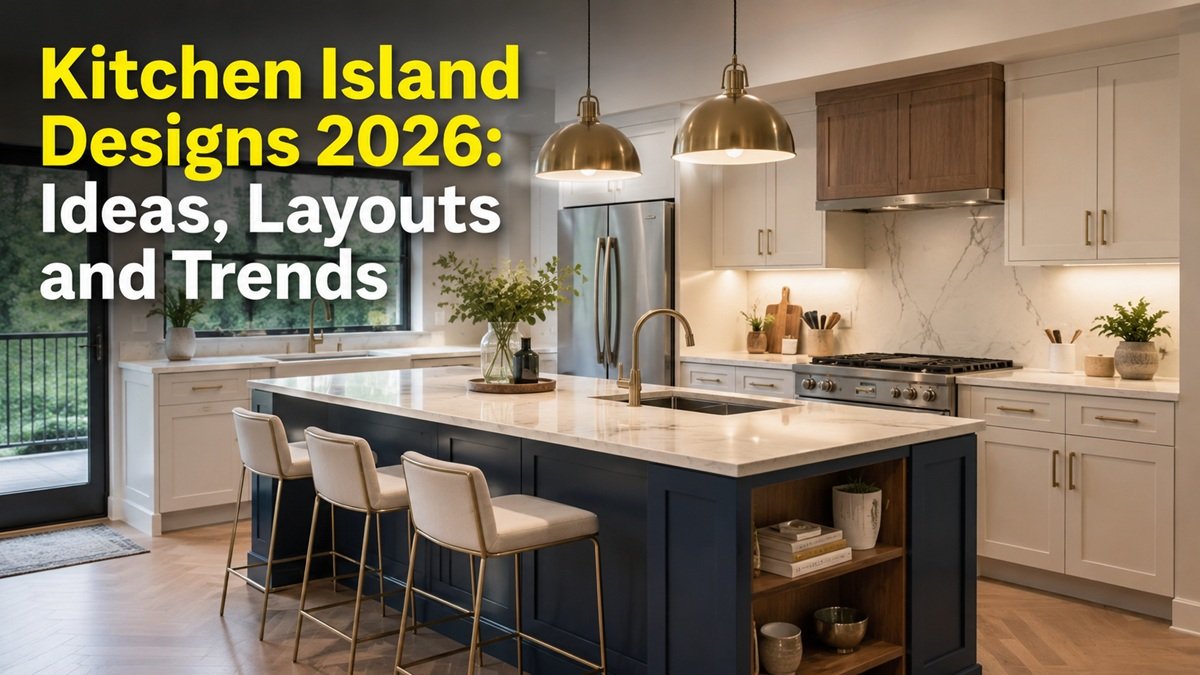
A kitchen is no longer just a place to cook. It has become the heart of the home, a space where families gather, guests linger, and everyday life unfolds. At the centre of this transformation sits one feature that homeowners across the UK and beyond continue to prioritise: the humble island. Whether you are renovating an existing space or planning a new build for 2026, Kitchen Island Designs offer both practicality and personality in equal measure.
This guide walks through everything you need to know about Kitchen Island Designs, from popular styles and materials to layout considerations and current trends.
Why an Island Remains a Smart Investment
An island adds valuable worktop space, extra storage, and often a casual seating area, all without requiring a larger footprint. It also acts as a natural divider in open-plan homes, separating the cooking zone from the living or dining area without walls or partitions. Estate agents frequently note that a well-planned kitchen with a functional island can boost buyer interest, making it a worthwhile investment for anyone thinking about resale value.
Beyond the practical benefits, Kitchen Island Designs allow homeowners to express their personal style. From sleek minimalist blocks to rustic farmhouse-style units, the island sets the tone for the entire room.
Popular Kitchen Island Designs for Modern Homes
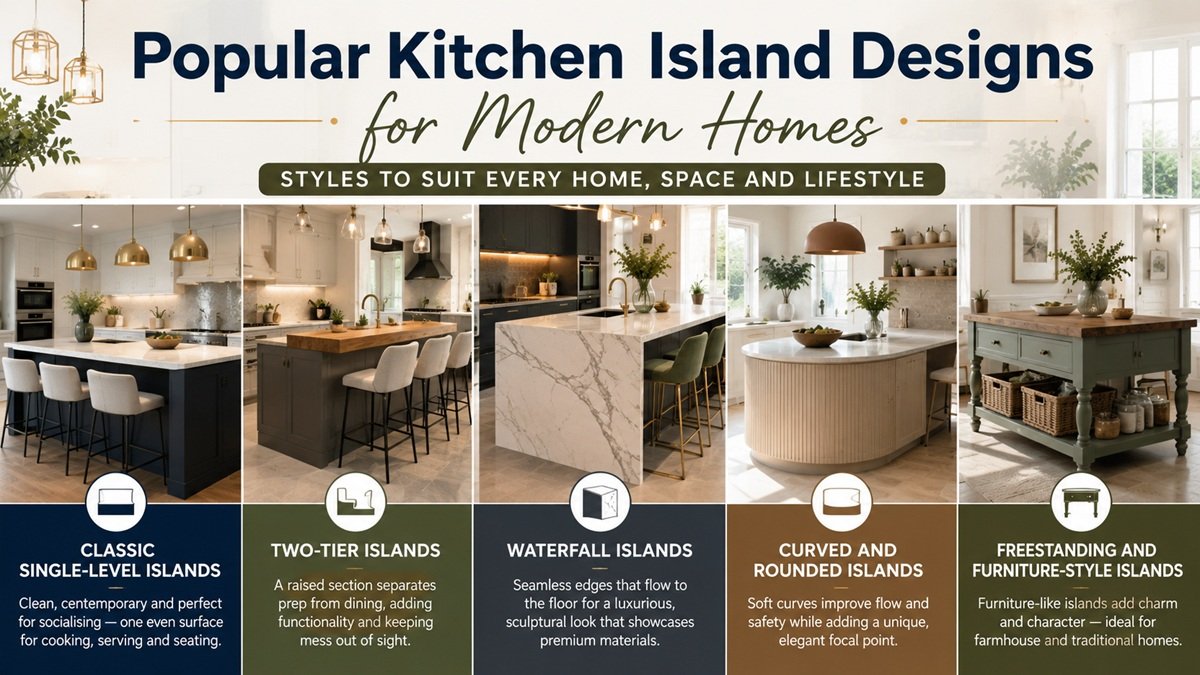
There is no single correct approach when planning an island, as the right choice depends on the size of your kitchen, your cooking habits, and your budget.
Classic Single-Level Islands
A single-level island keeps the worktop and seating area at the same height. This creates a clean, contemporary look and works particularly well in larger kitchens where guests can sit and chat while the cook prepares a meal. Many modern Kitchen Island Designs favour this style because it feels open and sociable.
Two-Tier Islands
A raised section on one side of the island separates food preparation from dining or seating. This design hides mess from guests and creates a natural barrier between the working kitchen and the social space. Two-tier layouts suit families with young children who want a clear line between cooking hazards and play areas.
Waterfall Islands
Waterfall edges, where the worktop material continues seamlessly down the sides of the island to the floor, have grown steadily in popularity. This style highlights the beauty of natural stone or engineered quartz and gives the island a sculptural, high-end appearance without additional cabinetry.
Curved and Rounded Islands
Straight lines dominate most kitchens, so a curved island introduces softness and can improve traffic flow in tighter spaces. Rounded corners also reduce the risk of bumps and bruises, which makes this option popular among families.
Freestanding and Furniture-Style Islands
Rather than a built-in block, some homeowners opt for a freestanding unit that resembles a piece of furniture, complete with turned legs or an antique-style base. This approach suits farmhouse, cottage, and traditional kitchens where a fitted island might feel too formal.
Materials That Define the Look
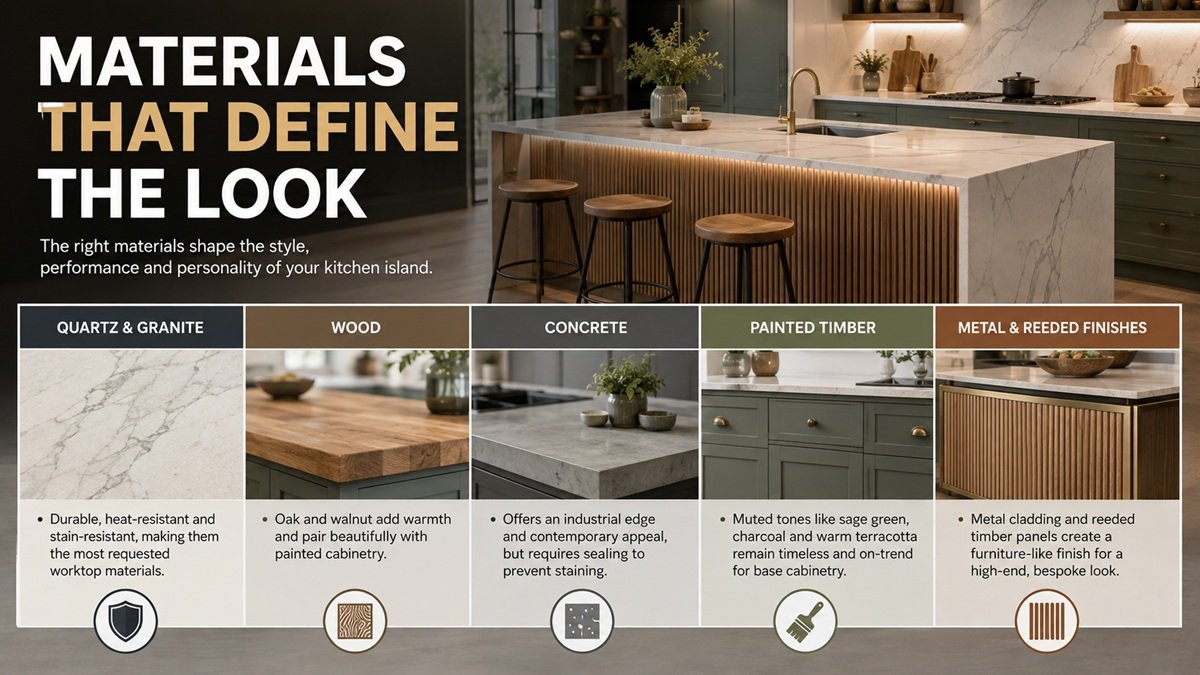
Material choice plays a huge role in how an island performs and how it looks over time.
- Quartz and granite remain the most requested worktop materials thanks to their durability and resistance to heat and staining.
- Wood, particularly oak and walnut, adds warmth and works well when paired with painted cabinetry below.
- Concrete has also gained traction for its industrial edge, though it requires sealing to prevent staining.
- For the base cabinetry, painted timber in muted tones such as sage green, charcoal, and warm terracotta continues to dominate.
- Metal cladding and reeded timber panels are appearing more frequently in higher-end Kitchen Island Designs, giving the unit a furniture-like finish rather than a standard cabinet look.
Read More: Minimalist Kitchen Design Ideas
Functional Considerations Before You Commit
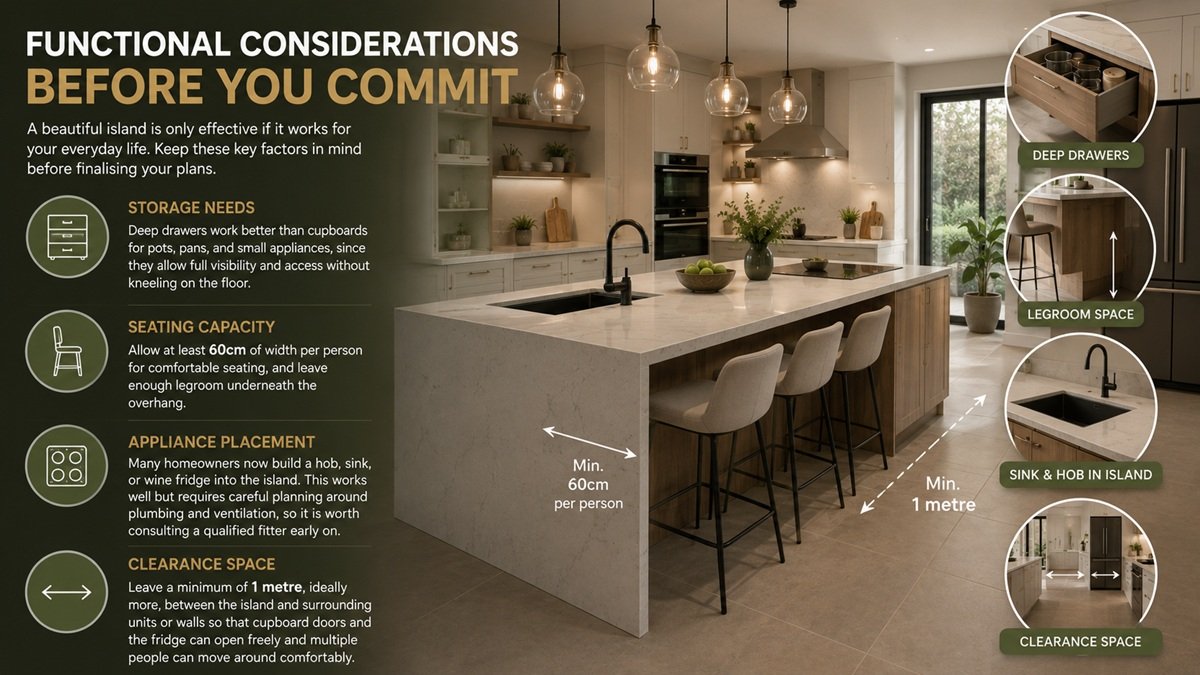
The best Kitchen Island Designs count for little if they do not work for daily life. Before finalising your plans, think through the following.
Storage needs: Deep drawers work better than cupboards for pots, pans, and small appliances, since they allow full visibility and access without kneeling on the floor.
Seating capacity: Allow at least sixty centimetres of width per person for comfortable seating, and leave enough legroom underneath the overhang.
Appliance placement: Many homeowners now build a hob, sink, or wine fridge into the island itself. This works well but requires careful planning around plumbing and ventilation, so it is worth consulting a qualified fitter early in the process.
Clearance space: Leave a minimum of one metre, ideally more, between the island and surrounding units or walls so that cupboard doors and the fridge can open freely and multiple people can move around comfortably.
Planning the Right Layout
The size of your kitchen determines which Kitchen Island Designs will actually fit. A small galley kitchen may only accommodate a narrow, freestanding cart rather than a full built-in unit, while an open-plan space can support a large island with a hob, seating, and extra storage all in one.
Measure the room carefully and mark out the proposed island footprint with tape before ordering cabinetry. This simple step often reveals whether the planned size will genuinely work or whether it will make the space feel cramped.
Consider the kitchen work triangle as well, the practical distance between the sink, hob, and fridge. A poorly placed island can disrupt this flow and make cooking feel like an obstacle course.
Trends Shaping Kitchens in 2026
Kitchen design continues to evolve, and this year brings a few notable shifts.
Warm, tactile materials: Homeowners are moving away from stark white and grey schemes in favour of warmer tones, natural stone, and textured timber finishes.
Mixed materials: Pairing a wood base with a stone top, or combining two different worktop finishes on a single island, has become a defining feature of many contemporary Kitchen Island Designs this year.
Integrated technology: Built-in charging points, smart taps, and induction hobs with touch controls are becoming standard requests rather than luxury add-ons.
Sustainability: Reclaimed timber, recycled composite worktops, and locally sourced stone are increasingly popular as buyers pay closer attention to the environmental footprint of their renovations.
Multi-functional zones: Islands now double as home offices, breakfast bars, and even small utility zones with a dedicated bin drawer or recycling station, reflecting how flexible modern family life has become.
Choosing the Right Design for Your Home
Start by listing how your family actually uses the kitchen. A household that entertains often will benefit from generous seating and a wine fridge, while a family focused on quick weekday meals may prioritise extra prep space and hidden storage instead.
Budget also shapes the outcome. A simple painted timber island with a laminate top costs considerably less than a stone waterfall design, yet both can look polished when paired with the right lighting and hardware. Pendant lights hung above the island, at a height of roughly seventy to eighty centimetres above the worktop, tie the whole design together and add a focal point to the room.
Finally, think long term. Kitchens are expensive to renovate, so choosing a timeless layout and neutral base colour, then adding personality through accessories, worktops, or hardware, tends to age better than following a passing trend too closely.
Final Thoughts
Well-planned Kitchen Island Designs are one of the most impactful investments you can make in a kitchen renovation. It brings together storage, seating, and workspace while anchoring the overall look of the room. By considering your layout, material preferences, and daily habits before you commit, you can choose a design that suits your home for years to come. Whatever style you lean towards, thoughtful Kitchen Island Designs will always add both function and value to a property.
Ready to plan a kitchen that truly works for your home? Explore more expert renovation guides, layout tips, and property inspiration on Zen Nest Living, your trusted resource for making smarter, more informed home improvement decisions today.
Frequently Asked Questions
1. What is the ideal size for a kitchen island?
Most professionals recommend a minimum length of about 1.2 metres and a width of at least 90 centimetres, though this depends heavily on the overall size of the kitchen. Leaving sufficient clearance around the unit matters just as much as the island’s own dimensions.
2. Can a small kitchen still have an island?
Yes, a small kitchen can often accommodate a compact or narrow island, particularly a mobile cart or a slim single-level unit. The key is measuring the space carefully and choosing simple Kitchen Island Designs that do not restrict movement around the room.
3. Should the worktop match the rest of the kitchen?
Not necessarily. A contrasting worktop or cabinet colour on the island can add visual interest and make it stand out as a feature piece, while matching worktops create a more uniform, cohesive look throughout the space.
4. How much does a kitchen island typically cost to install?
Costs vary widely depending on materials, size, and whether appliances or plumbing are included. A basic freestanding unit can cost relatively little, while a bespoke stone waterfall island with an integrated hob and sink sits at the higher end of the budget scale.