
A well-planned Home Compound Wall Design does far more than mark the boundary of a property. It protects the household, adds privacy, improves the overall look of the house, and even raises the resale value of the property. Whether you are constructing a new bungalow, a farmhouse, or renovating an existing residence, choosing the right wall design deserves as much attention as the interiors of your home.
In this guide, we walk through everything you need to know before finalising your Home Compound Wall Design, including materials, height regulations, cost factors, latest trends, and maintenance tips.
Why a Compound Wall Matters
A compound wall is often the first thing a visitor notices about a home. It sets the tone for what lies inside and creates a strong first impression. Beyond aesthetics, it serves several practical purposes.
It keeps intruders and stray animals away from the property. It reduces street noise and dust entering the premises. It offers privacy from neighbours and passers-by. It defines the legal boundary of the plot, preventing future disputes. It can also support gates, mailboxes, nameplates, and outdoor lighting fixtures.
Given these benefits, homeowners must treat the wall as an integral part of the house rather than an afterthought.
Factors to Consider Before Finalising the Design
Before you zero in on a particular style, think through the following points.
- Budget: Decide how much you are willing to spend, as this will influence the material and height you choose.
- Local building regulations: Many municipal corporations in India specify a maximum permissible height for boundary walls, generally between 4 and 7 feet, though this varies by state and plot type.
- Plot size and shape: A large farmhouse plot allows for elaborate designs, while a compact urban plot may need a simpler, space-efficient wall.
- Security needs: Homes in high-security-risk areas may need taller walls, electric fencing, or CCTV integration.
- Climate: Coastal regions need materials resistant to salt corrosion, while regions with heavy rainfall need proper drainage provisions along the wall base.
- Architectural harmony: The wall should complement the house’s façade, roofing style, and landscaping.
Read More: Wall Texture Designs
Popular Materials for Home Compound Wall Design
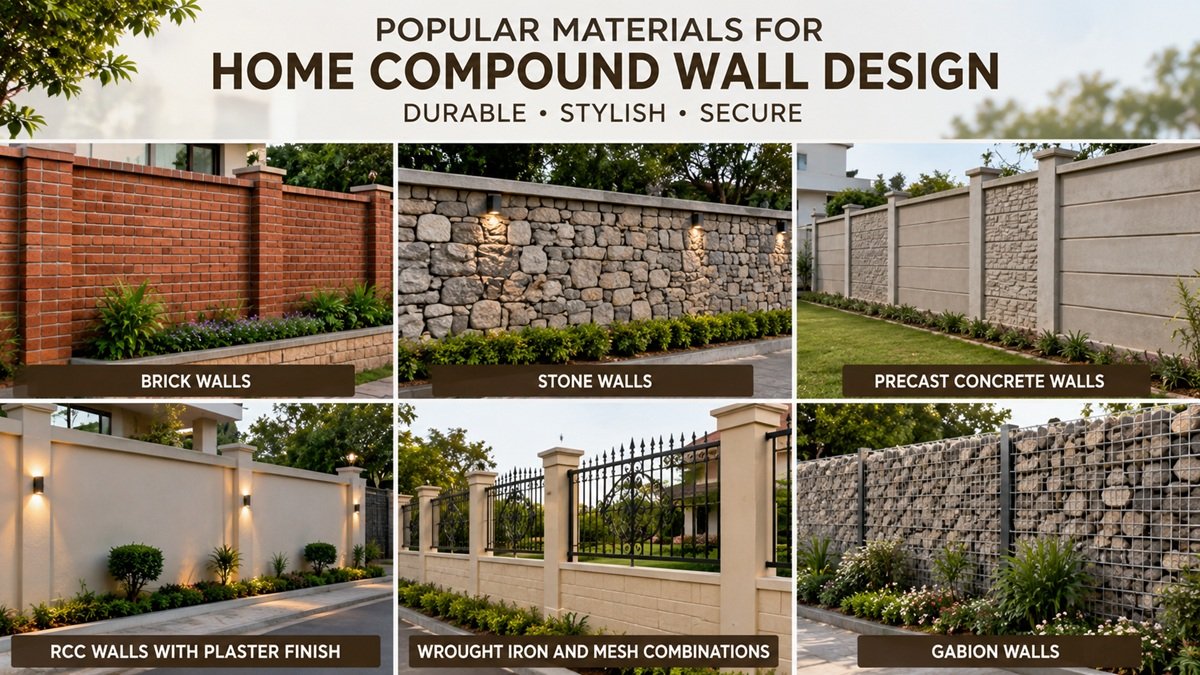
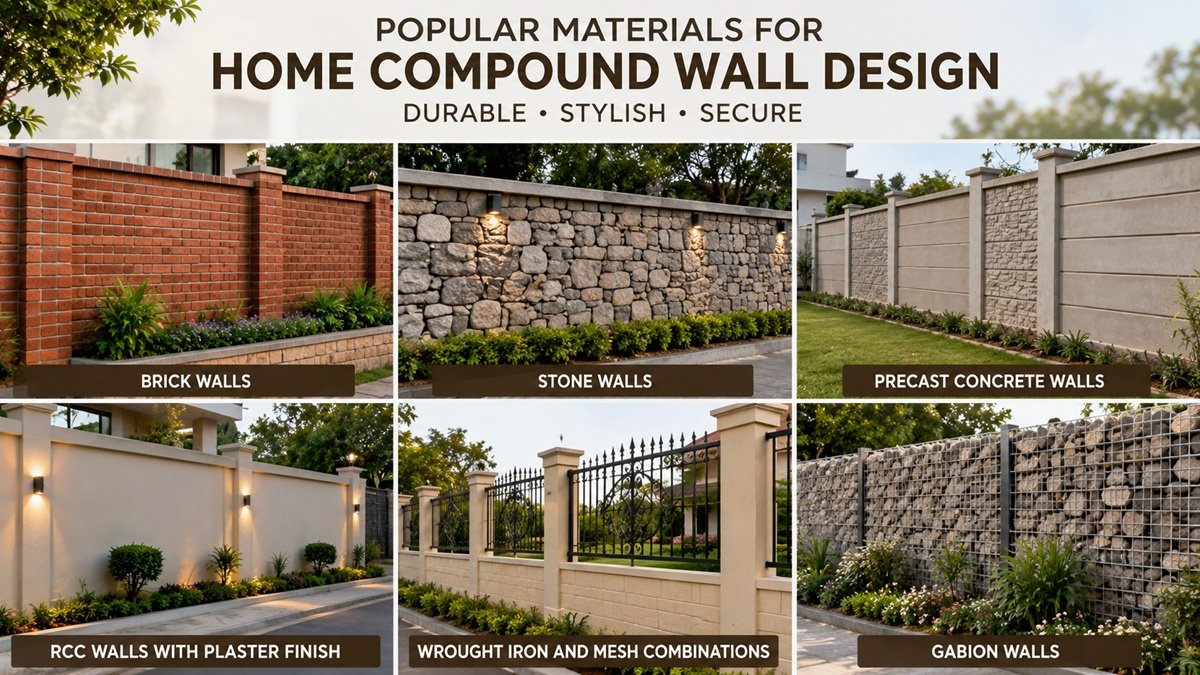
The material you choose has a direct impact on durability, maintenance, and cost. Here are the most widely used options in India today.
Brick Walls
Brick remains a favourite among homeowners because it is affordable, sturdy, and easy to plaster and paint. Exposed brick walls have also become popular for a rustic, earthy look that pairs well with contemporary architecture.
Stone Walls
Natural stone, such as granite or sandstone, gives a rich and timeless appearance. Stone walls are extremely durable and require minimal upkeep, though they cost more than brick.
Precast Concrete Walls
Precast panels are gaining popularity because they are quick to install and cost-effective. They come in various textures and patterns, including designs that mimic natural stone or wood.
RCC Walls with Plaster Finish
Reinforced cement concrete walls offer excellent strength and are ideal for homes in areas prone to strong winds or flooding. A smooth plaster finish allows for creative paint schemes and textures.
Wrought Iron and Mesh Combinations
For homes that want an open, airy feel rather than a fully enclosed look, a combination of a low masonry base with wrought iron grills or metal mesh on top works beautifully. This style allows visibility and ventilation while still marking the boundary.
Gabion Walls
Gabion walls, made of stone-filled wire cages, have become a trending choice for farmhouses and villas. They offer a raw, industrial aesthetic and pair well with landscaped gardens.
Height and Legal Guidelines
Height plays a crucial role in any Home Compound Wall Design. Most residential societies and municipal bylaws restrict the front boundary wall height to allow visibility from the street, often capping it between 4 and 5 feet, with a further increase allowed if you add a grill or fence on top. Side and rear walls are usually permitted to be taller, sometimes up to 7 feet, for added privacy and security.
Always check with your local municipal corporation or architect before construction begins, as unauthorised height or encroachment can lead to penalties or demolition notices.
Also Read: Window Grills Design Ideas
Cost Factors to Keep in Mind
The cost of a Home Compound Wall Design depends on several variables.
- Material choice significantly affects the budget, with brick and RCC being more economical than natural stone or designer precast panels.
- Wall height and total running length directly determine the quantity of material and labour required.
- Foundation depth matters too, especially in areas with loose or sandy soil, which may need a deeper footing.
- Finishing work, such as plastering, painting, texture coating, or cladding, adds to the overall expense.
- Gate design and hardware, including sliding gates, automatic gates, or decorative iron gates, can be a significant portion of the total cost.
- As a rough estimate, a standard brick compound wall in India can range from a few hundred rupees to over a thousand rupees per running foot, depending on height, finish, and region.
- It is advisable to get at least three quotations from local contractors before finalising the budget.
Latest Trends in 2026
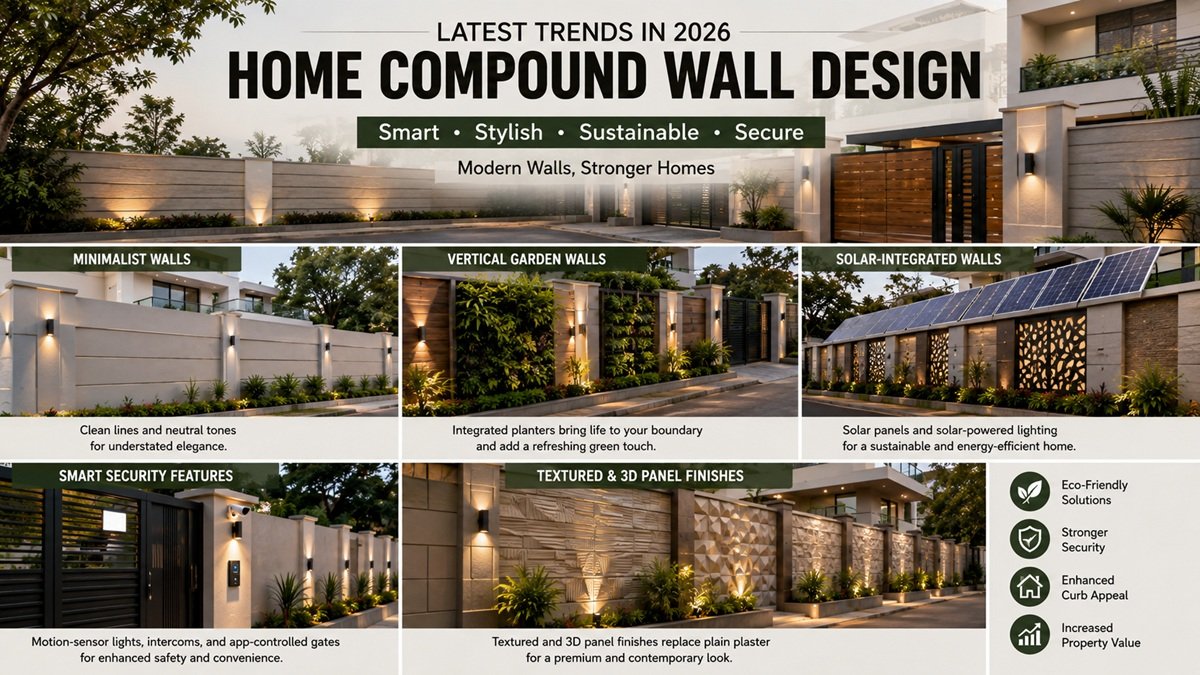
Compound wall styles have evolved considerably, moving away from plain, monotonous structures towards designs that reflect the homeowner’s personality.
Minimalist walls with clean lines and neutral tones are in demand among urban homeowners who prefer understated elegance. Vertical garden walls, where planters are integrated into the wall structure, are gaining traction as homeowners embrace greenery. Solar-integrated boundary walls, fitted with solar panels or solar-powered lighting, are being adopted for sustainability. Smart security features, including motion-sensor lights, intercoms, and app-controlled gates, are increasingly built into the wall structure. Textured and 3D panel finishes are replacing plain plaster for a more premium look.
These trends show that a Home Compound Wall Design is no longer just a functional boundary but an extension of the home’s identity.
Vastu Considerations
Many Indian homeowners also factor in Vastu Shastra principles while planning their Home Compound Wall Design. According to Vastu, the compound wall should ideally be lower on the north and east sides to allow positive energy and sunlight into the property, while the south and west walls can be slightly higher for stability and protection. The main gate is generally recommended in the north, east, or north-east direction for auspicious energy flow.
While these are traditional beliefs rather than structural requirements, many families prefer to blend them with modern design for peace of mind.
Maintenance Tips for Longevity
A compound wall faces constant exposure to weather, so regular upkeep extends its life significantly.
- Inspect the wall every few months for cracks, dampness, or algae growth, especially after the monsoon season.
- Repaint or reapply waterproof coating every two to three years to prevent seepage.
- Trim creepers and plants growing on or near the wall, as roots can weaken the foundation over time.
- Ensure proper drainage around the base so that water does not stagnate and damage the footing.
- Repair minor cracks promptly before they widen into structural issues.
Combining Aesthetics with Functionality
The best Home Compound Wall Design strikes a balance between beauty and practicality. A wall that looks stunning but ignores drainage, security, or local regulations will eventually cause more problems than it solves. Similarly, a purely functional wall without any design element can make the entire property look uninviting.
Work with an experienced architect or landscape designer who understands both structural requirements and aesthetic trends. Request 3D visualisations before construction so you can preview how the wall will look alongside your house, driveway, and garden.
Conclusion
Investing time and thought into your Home Compound Wall Design pays off in the long run. It enhances curb appeal, ensures safety, and adds tangible value to your property. From choosing the right material and height to staying compliant with local regulations and incorporating the latest trends, every decision contributes to a wall that truly complements your home.
A thoughtfully designed compound wall is not just a boundary, it is a statement about the home it protects.
Ready to plan your dream home from the ground up? Zen Nest Living brings you expert real estate guides, design inspiration, and practical advice to help you build, buy, or renovate with confidence. Explore more insightful articles and make informed property decisions today. Contact us now to get expert guidance on home decor, Vastu, Real estate, Property, and Housing schemes.
Frequently Asked Questions
1. What is the ideal height for a home compound wall in India?
Most municipal regulations permit a front boundary wall height of around 4 to 5 feet, with an optional grill or fence extension. Side and rear walls can generally go up to 7 feet, though this varies by state and local bylaws, so it is best to confirm with your municipal authority.
2. Which material is most cost-effective for a compound wall?
Brick and RCC walls are generally the most budget-friendly options, offering good strength and easy customisation with plaster and paint. Natural stone and precast designer panels cost more but provide a premium finish and longer durability.
3. Do I need permission from the local authority to build a compound wall?
Yes, in most cities and towns, you need approval from the municipal corporation or panchayat before constructing a boundary wall, particularly regarding height, setback distance, and materials used. Skipping this step can lead to legal complications later.
4. How can I make my compound wall more secure?
You can enhance security by adding height with a grill extension, installing motion-sensor lights, fitting CCTV cameras near the gate, using a sturdy automatic or manual gate, and avoiding gaps or weak points along the wall’s foundation and joints.