
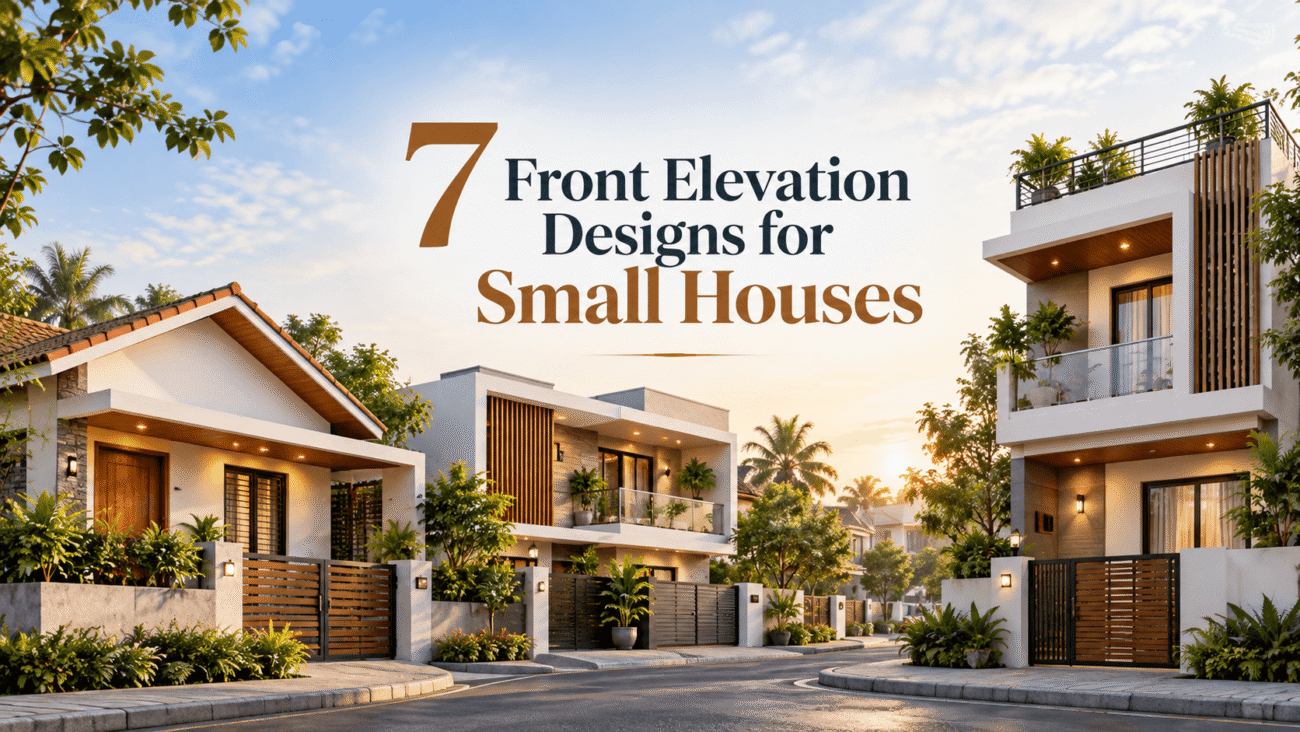
The front of your house is the first thing people notice. It also shapes how your home looks on the street for many years. A small plot does not mean a boring face. With smart planning, front elevation designs for small houses can look warm, modern and full of character.
Many owners worry about budget and space. They think a good look needs a big plot or costly material. That is not true. Colour, texture, roof shape and a few well-placed details can lift a 600 sq ft home. The effect matches a large bungalow.
This guide shares seven practical front elevation designs for small houses. Each idea comes with materials, a real-life example and a cost tip. You will also find a quick guide to choosing the right style, plus answers to common questions.
What Makes a Good Front Elevation?
Before you pick a style, understand what works on a small facade. Good design is mostly about balance, not about spending more.
Keep these basics in mind:
- Proportion: The door, windows and roof should look balanced against the wall size.
- Focus point: Choose one hero feature, such as a porch, a stone wall or a bold door.
- Colour: Use two main shades and one accent colour. More than that looks crowded.
- Light and shade: A projecting sunshade or chajja adds depth and protects windows from rain.
- Climate: Pick materials that suit your city. Heavy rain, heat and dust all need different finishes.
- Local rules: Check setback limits and height rules with your local authority before you finalise the drawing.
1. Simple Single Floor Design with a Sloped Roof
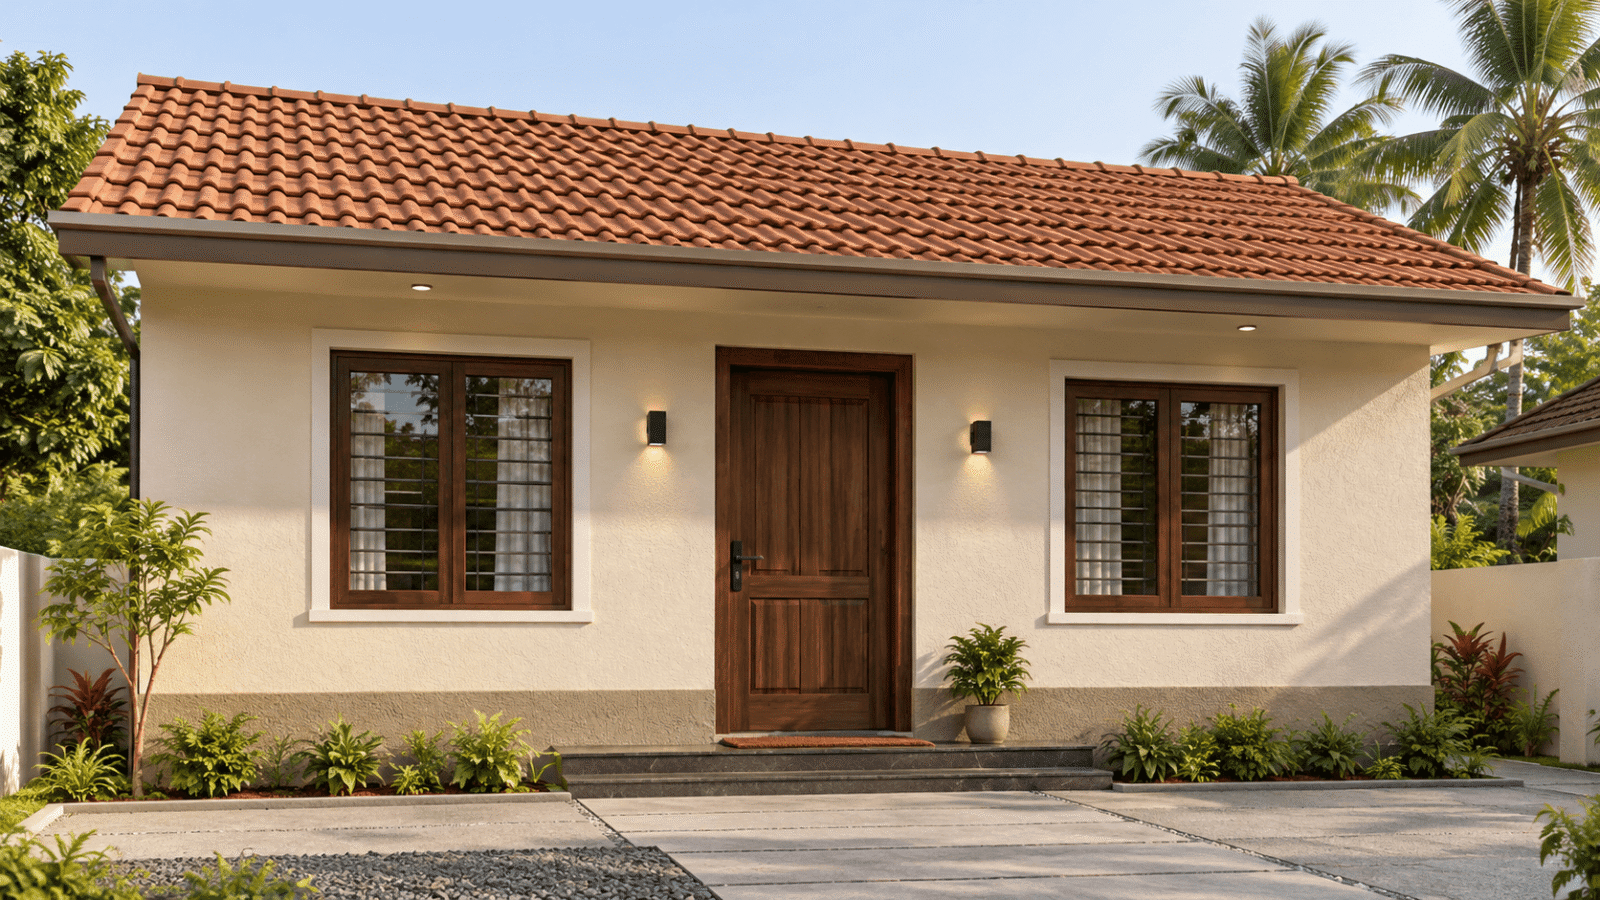
This is the most trusted choice for a simple house front design. A gently sloped roof sheds rain quickly and keeps the top floor cooler. It also gives even a compact home a proper, finished shape.
What it looks like: A plain front wall in a soft shade, a wooden-finish main door and two equal windows. A small roof overhang runs along the full width of the house.
Materials to use:
- Clay or concrete roof tiles
- Textured exterior paint on the main wall
- A sand-finish plaster band near the base
Example: Think of a 25 x 30 ft plot with a 2 BHK single floor home. A cream wall with a terracotta roof and a dark brown door looks neat and warm. The owner spends on paint and roofing, and skips costly cladding.
Cost tip: Stick to one roof slope. Complex roof lines raise labour cost and leakage risk.
2. Modern Box Style with a Flat Roof
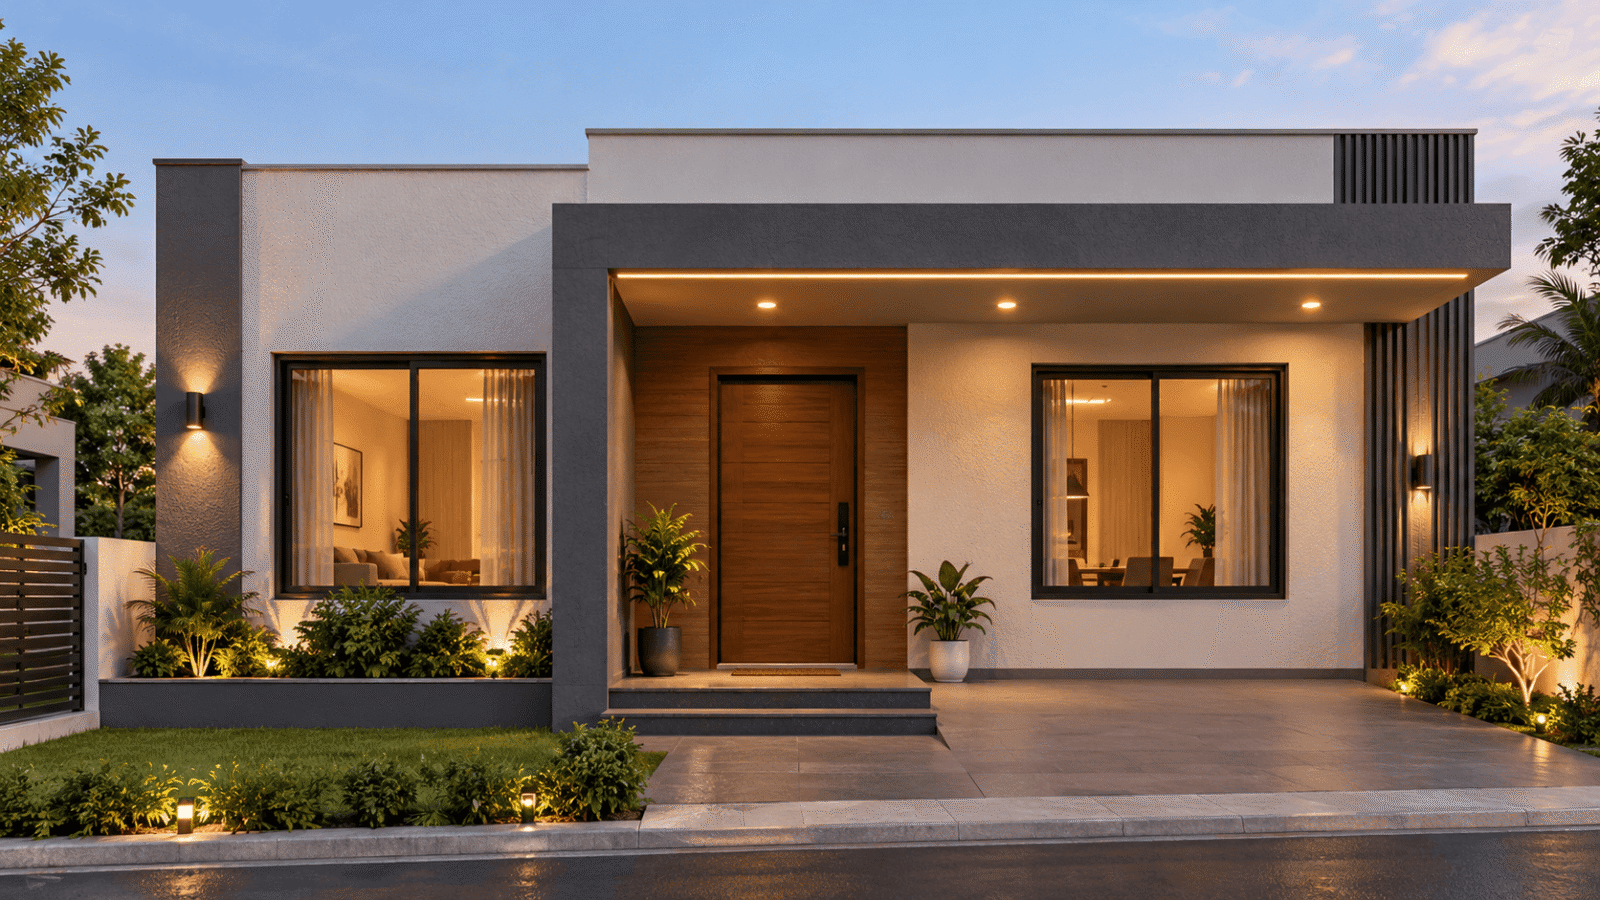
If you like clean lines, this is one of the best modern front elevation designs for small houses. The house looks like a neat box with sharp edges and very little decoration.
What it looks like: A flat roof with a slim parapet, large glass or aluminium windows and a cantilever porch. A cantilever porch extends from the wall without pillars. It makes the entry look light and stylish.
Materials to use:
- Grey or white textured paint
- A slim metal or fibre cement sunshade
- A single stone or wood-look panel behind the entry
Example: A two-tone facade works well here. Use off-white for the main wall and charcoal grey for the porch box. Add warm LED strip lights under the porch. At night, the house looks like a much bigger home.
Cost tip: Keep the window sizes uniform. Custom shapes cost more and rarely add value on small walls.
3. Indian Style Elevation with Arches and Jharokha
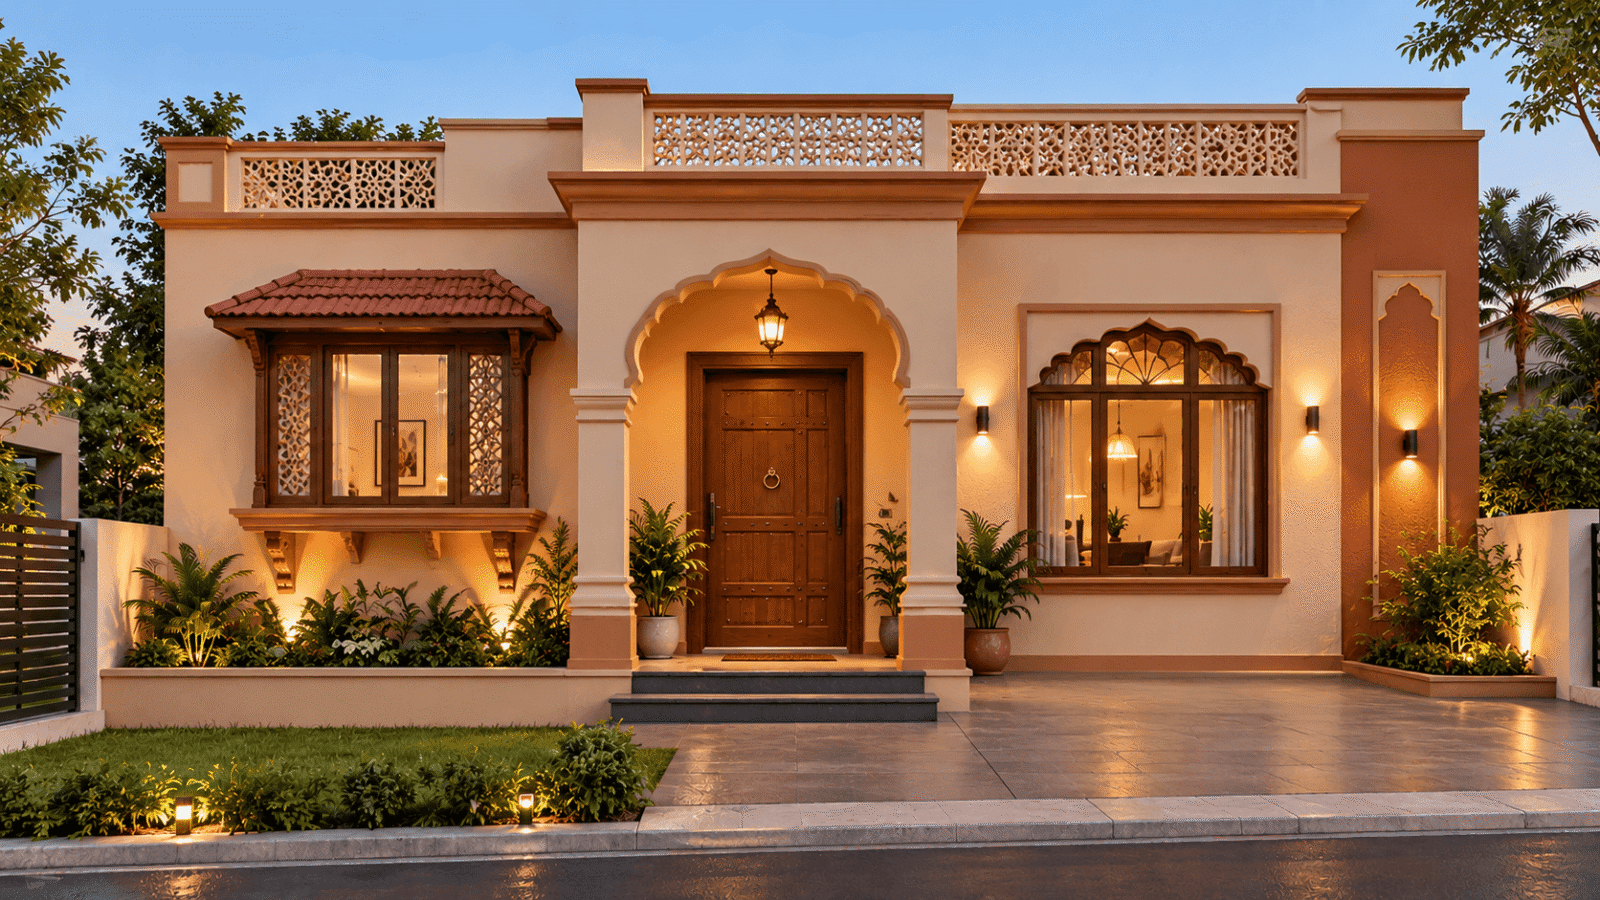
Front elevation designs for small houses in Indian style borrow from our own building traditions. They feel familiar, rich and welcoming. You do not need heavy carving to get the effect.
What it looks like: A rounded arch over the door, a small jharokha-style window projection and a decorative band along the parapet. A brass nameplate and a traditional wooden door complete the look.
Materials to use:
- Sandstone-look tiles or jaali panels for texture
- Warm colours such as ochre, terracotta and cream
- A solid wood or teak-finish door
Example: A family in Jaipur might use a pale yellow wall with a sandstone jaali screen on the first window. A single arched entry and a small brass lamp complete the front. The design looks regal, yet the added work is small.
Cost tip: Use one traditional feature, such as the arch or the jharokha. Using all of them makes a small facade look heavy.
4. Double Floor Compact Elevation for Narrow Plots
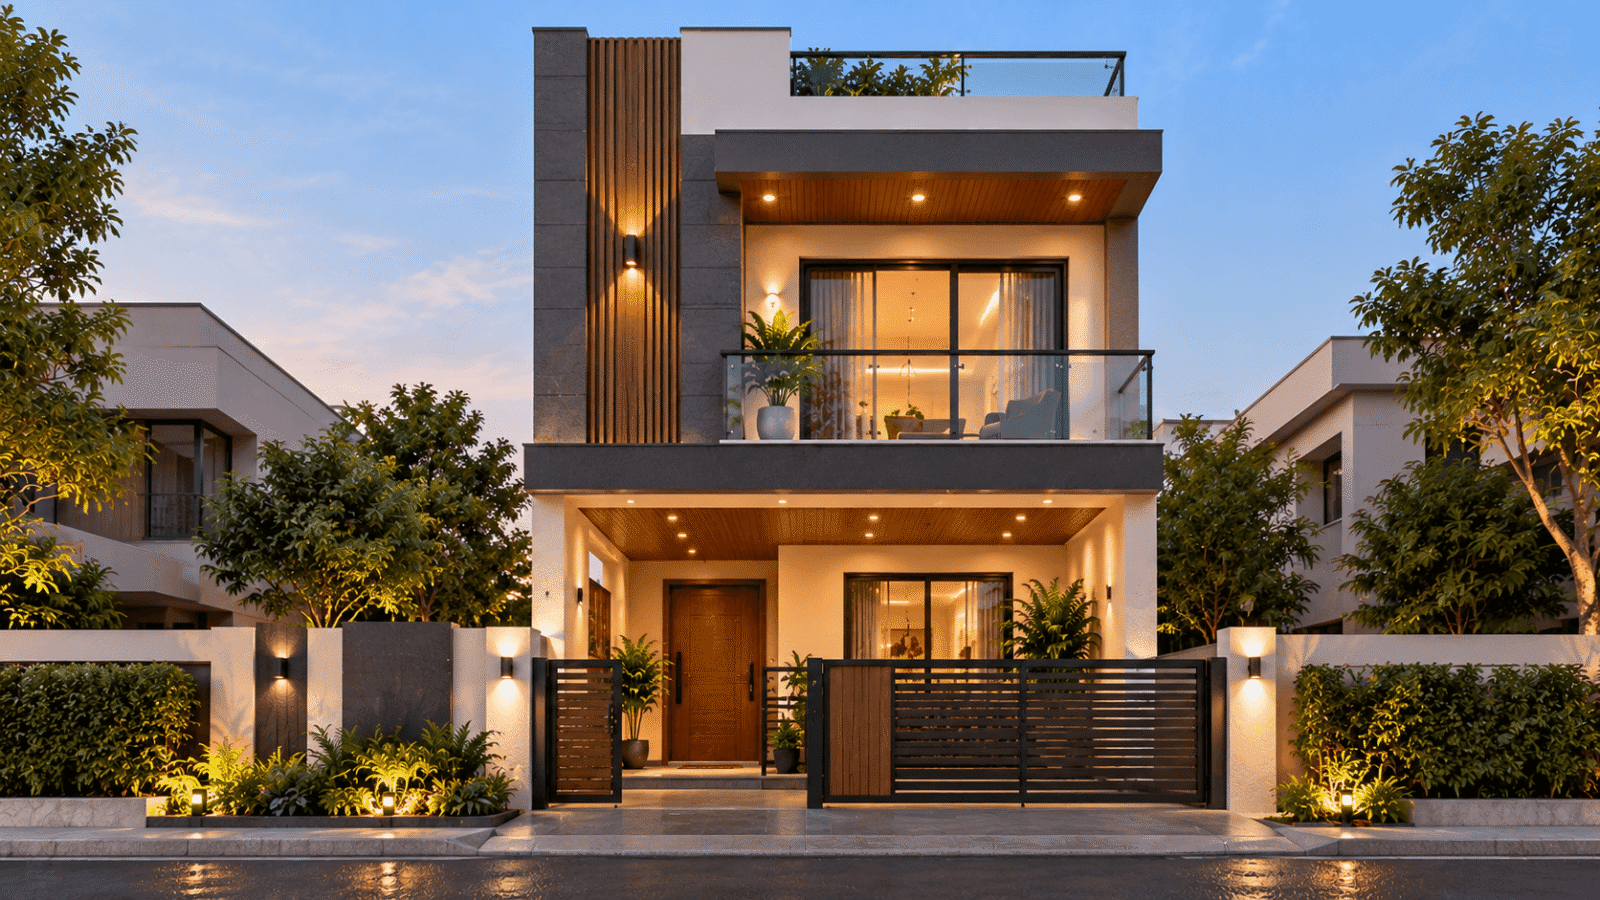
Front elevation designs for small houses with a double floor need smart planning. A narrow plot has limited width, so you must use height well. The goal is to make the house look tall and balanced, not squeezed.
What it looks like: The ground floor holds a porch and the main door. The first floor has a balcony or a large window, set slightly forward. This offset breaks the flat wall and adds visual depth.
Materials to use:
- Vertical wall cladding to draw the eye upward
- A glass or MS railing on the balcony
- Contrasting paint between the two floors
Example: On a 20 x 40 ft plot, a white ground floor with a grey first-floor band looks sharp. A small balcony with planters adds life. The planters also give some privacy from the street.
Cost tip: Plan the balcony slab and the porch slab together. Aligned structure saves steel and shuttering cost.
5. Village Style House with a Verandah
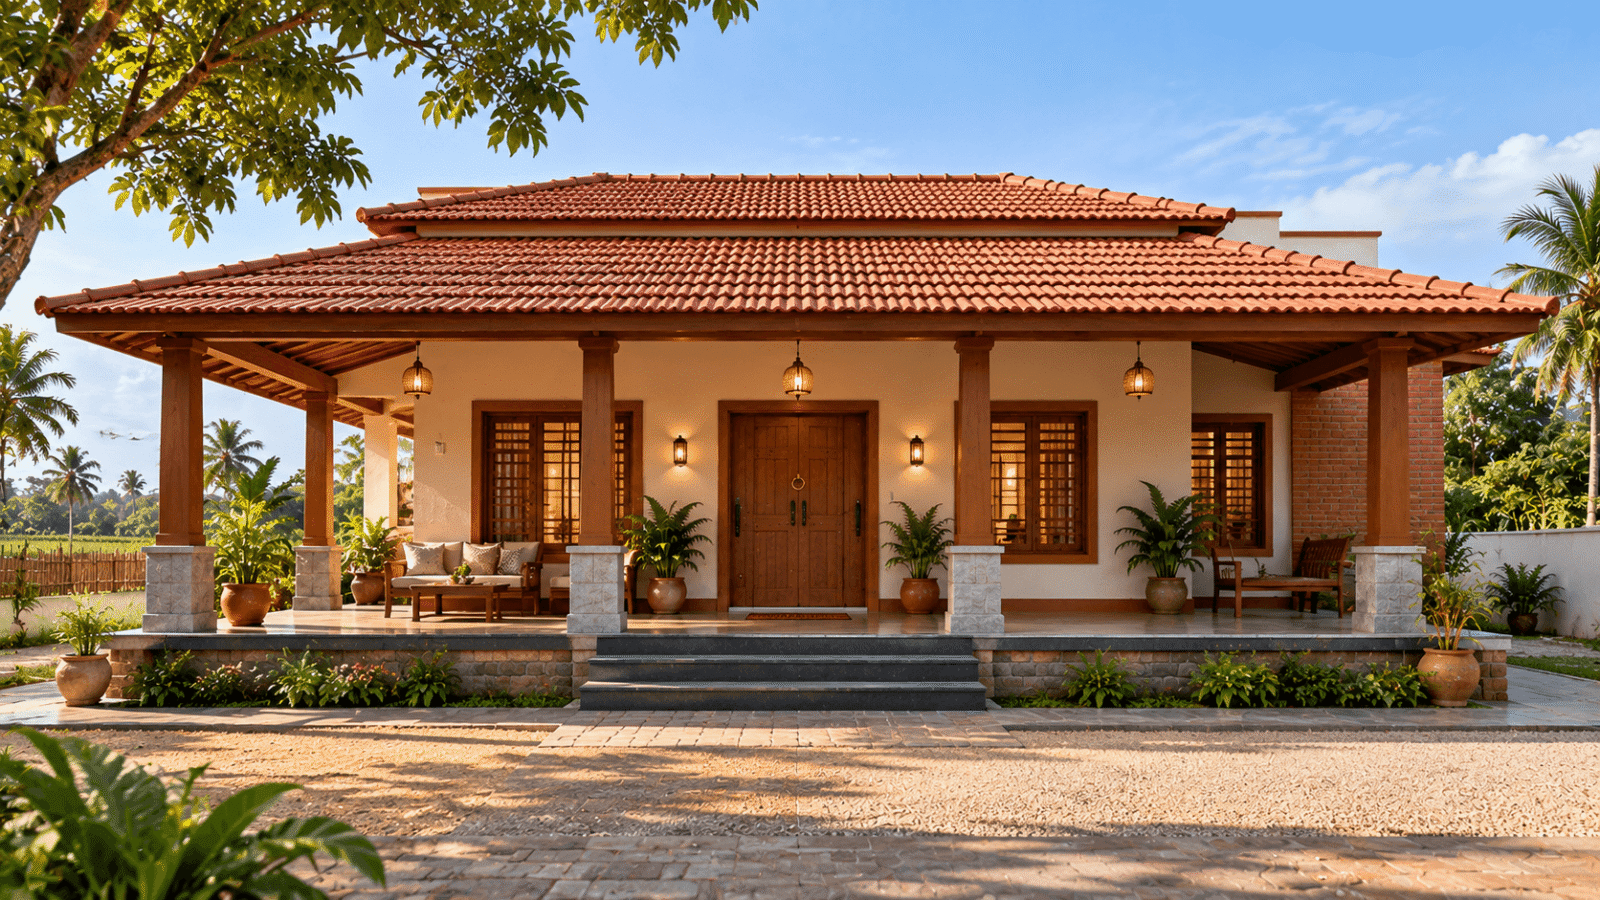
Many people search for a simple house front design village style. These homes focus on comfort, shade and open living. They suit rural plots, farmhouses and weekend homes.
What it looks like: A wide verandah runs across the front. Sturdy pillars hold a sloped roof. A low platform called a chabutra or otla sits near the entry, which makes a natural seating spot.
Materials to use:
- Locally made bricks or exposed brick with a clear sealant
- Mangalore tiles or sheet roofing
- Kota stone or cement flooring on the verandah
Example: A single floor home in a village near Nashik can use a red-brick base and a lime-wash upper wall. A wooden bench on the verandah turns the front into a social space. Neighbours naturally stop by.
Cost tip: Use materials found within 50 km of your site. Local sourcing cuts transport cost and suits the climate.
6. Stone Cladding with Wood Accents
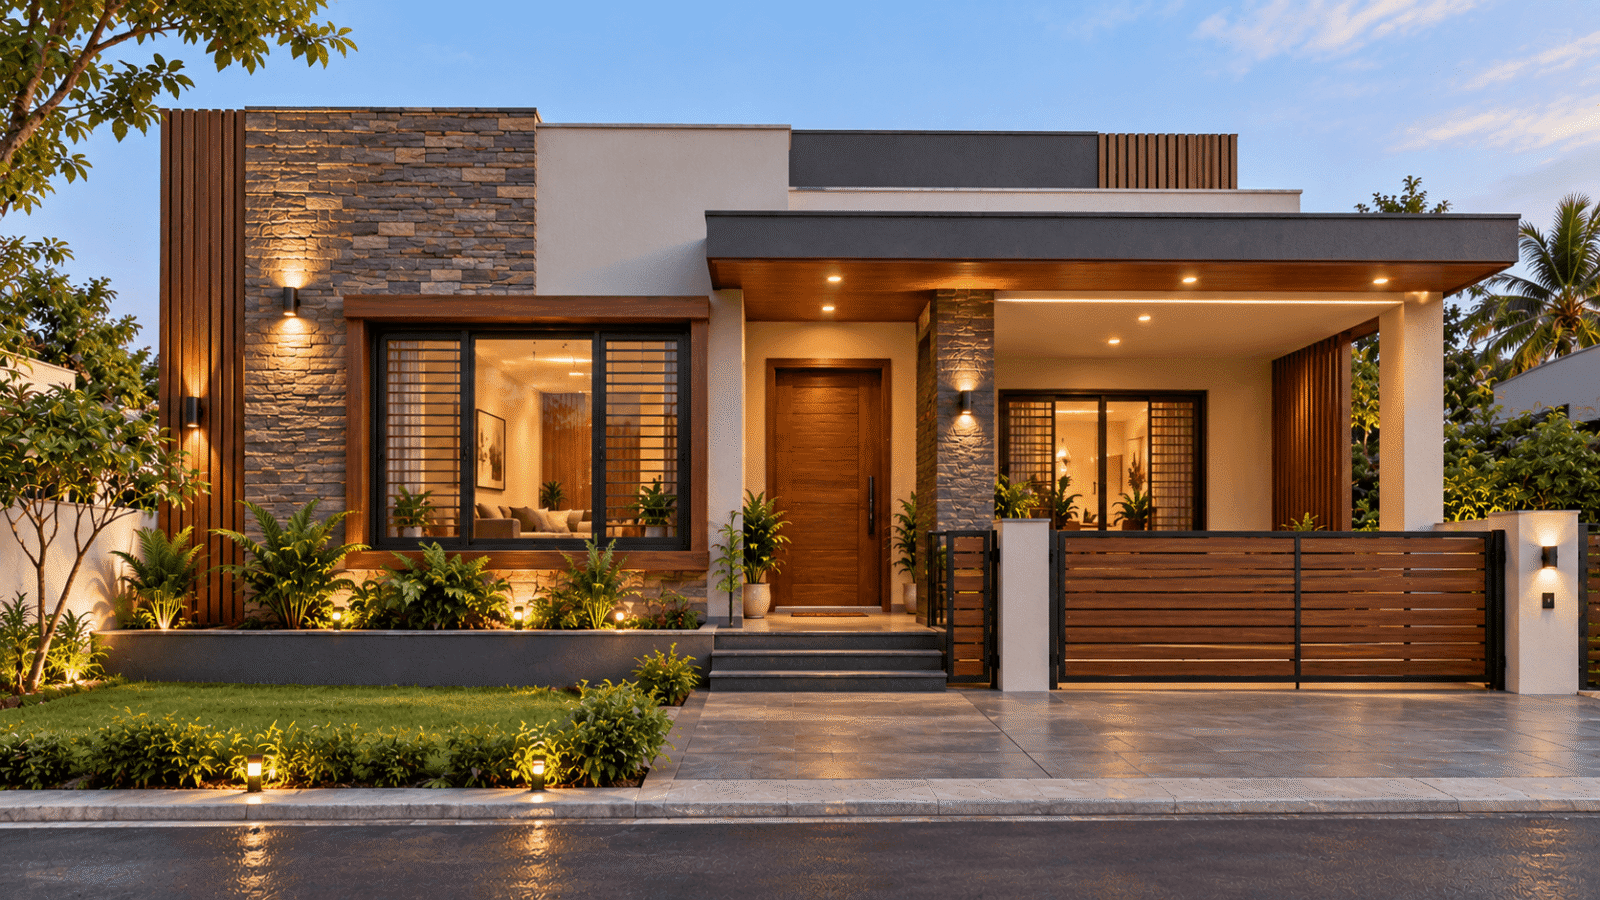
This style mixes natural textures. It gives a premium look without a premium price, if you limit the area of stone. It works for both single and double floor homes.
What it looks like: One feature wall, usually near the door or the staircase, is covered with stone cladding. The rest of the wall stays in a plain paint. A wooden-finish gate and window frames add warmth.
Materials to use:
- Slate, quartzite or stone-look tiles for the feature wall
- Weather-proof wood-finish laminates or UPVC frames
- Matte paint in beige or soft grey
Example: Cover only a 4 ft wide vertical strip beside the door in grey stone. The strip draws attention at once. The rest of the wall stays simple and clean.
Cost tip: Stone tiles cost far less than full natural stone. Choose sealed tiles that resist moss in humid cities.
7. Minimal Facade with Louvres and Green Elements
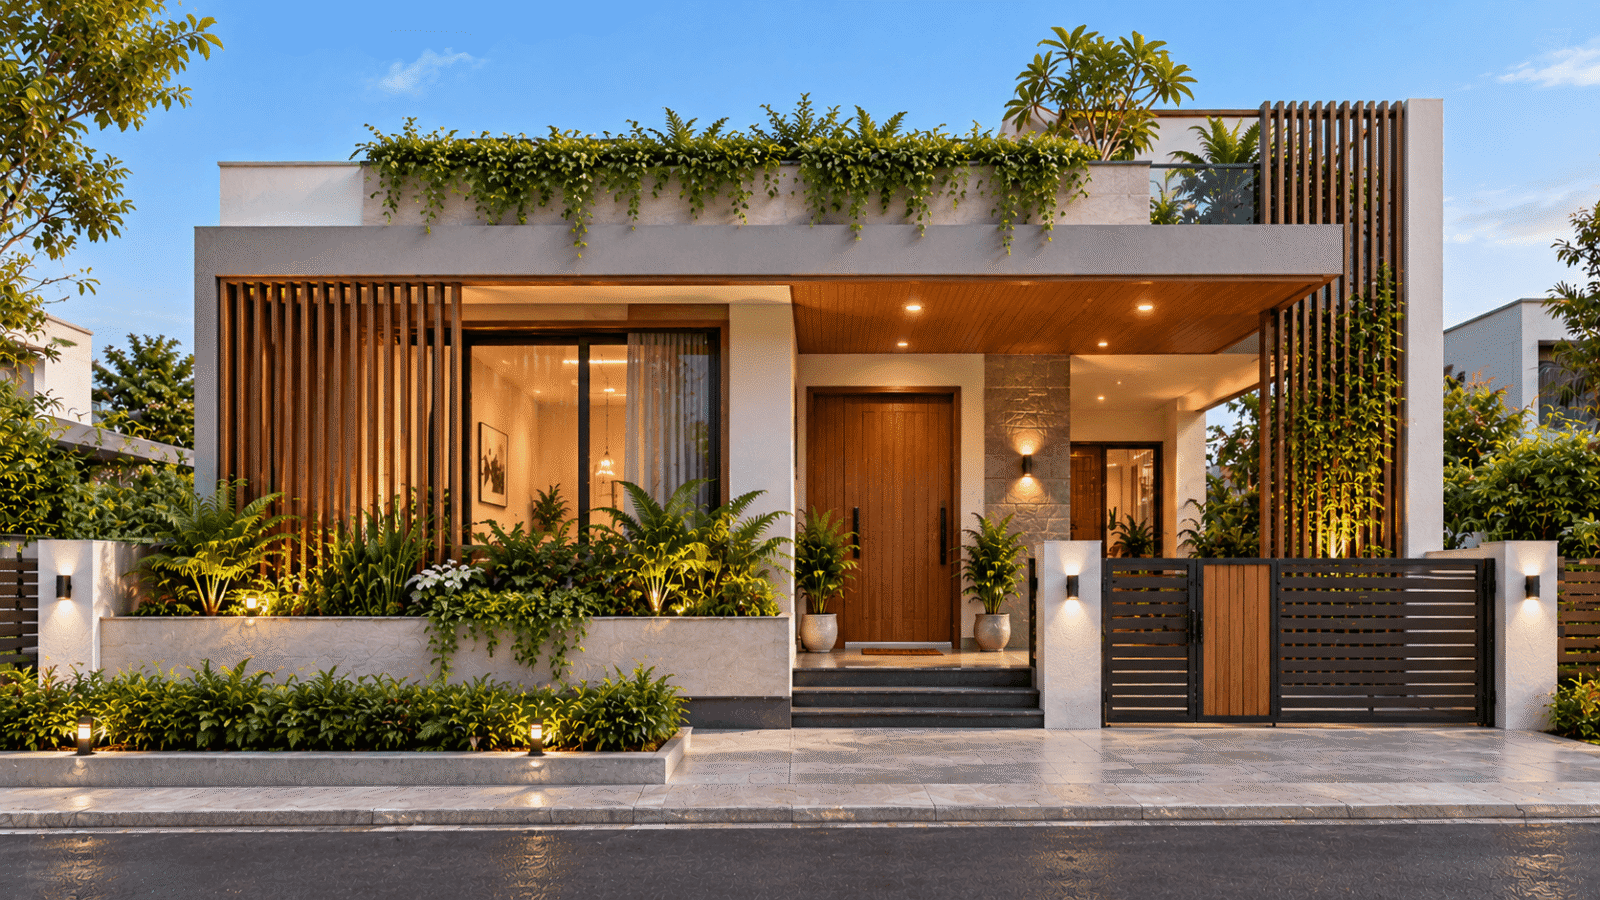
This design suits owners who like a calm, airy look. It adds greenery, which also helps with heat and dust. It is a good pick for urban homes close to the road.
What it looks like: Vertical or horizontal louvres cover part of the window or balcony. A built-in planter box runs along the porch edge. The colour palette stays soft and neutral.
Materials to use:
- Aluminium or wood-finish louvres
- Concrete planter boxes with proper waterproofing
- Hardy plants such as snake plant, money plant and bougainvillea
Example: A small home in Pune can use white walls, a louvred first-floor window and a long planter on the porch. The plants soften the edges and the louvres cut afternoon glare.
Cost tip: Pick low-maintenance plants. Sun-loving, hardy varieties survive when owners travel.
Read More: Front Elevation Designs For Different Size Houses
How to Choose the Right Design
Seven options can feel like a lot. Use this simple checklist to narrow it down:
- Plot size: Narrow plots suit double floor and vertical designs. Wide plots suit verandah and sloped roof styles.
- Budget: Paint and texture cost less than cladding and glass. Start with a clear spending limit.
- Climate: Sloped roofs suit heavy rain. Flat roofs suit dry areas and future floor additions.
- Neighbourhood: Your home should blend with the street, yet stand out in a quiet way.
- Future plans: If you plan to add a floor later, leave space for the structure now.
Ask your architect for two or three options. Compare them side by side before you finalise any drawing.
Free Ways to Preview Your House Front Online
You can try house front elevation design online free before you spend on a drawing. Several free tools let you upload a photo of your home and test paint colours. Some also let you drag and drop windows, doors and roof types.
Use these tools to test ideas, not to replace an architect. A free preview helps you see colour combinations early. It cannot check structure, drainage or local building rules.
Common Mistakes to Avoid
Small houses show errors more clearly than big ones. Watch out for these:
- Too many colours: Stick to two main shades and one accent.
- Oversized doors or gates: They crowd a small wall.
- Ignoring rainwater flow: Poor slope and missing drip edges stain walls fast.
- Mixing too many styles: Do not combine arches, glass boxes and heavy pillars on one front.
- Skipping lighting: A few well-placed lights change the whole look after sunset.
Frequently Asked Questions
What is the best front elevation design for a small house? It depends on your plot and climate. For most people, a simple sloped roof or a modern box style gives the best value. Both look clean and need low upkeep.
How much does a front elevation cost for a small house? Cost varies by city, material and labour. Paint-based designs cost the least. Stone cladding, glass and carved work raise the price. Ask for a written estimate from at least two contractors.
Can I change my house front without rebuilding? Yes. You can add a new porch, change paint, replace the door and add cladding to one wall. These changes often transform the look without touching the structure.
What colours suit a small house front? Light shades such as cream, white and soft grey make a house look bigger. Add depth with one dark accent on the door or a feature wall.
Is a double floor elevation costly? It costs more than a single floor, but it uses land better. Aligned columns and simple shapes help control the budget.
Final Thoughts
A small house can have a big presence. Choose one clear idea, keep the palette simple and use quality materials where it matters most. The best front elevation designs for small houses are practical, comfortable and true to the family living inside.
Ready to plan your dream home? Explore more home design ideas, Vastu tips and real estate guides at Zen Nest Living. Browse our articles, compare options and make confident decisions for your property. Your perfect front elevation starts with the right inspiration, so visit Zen Nest Living today.
