
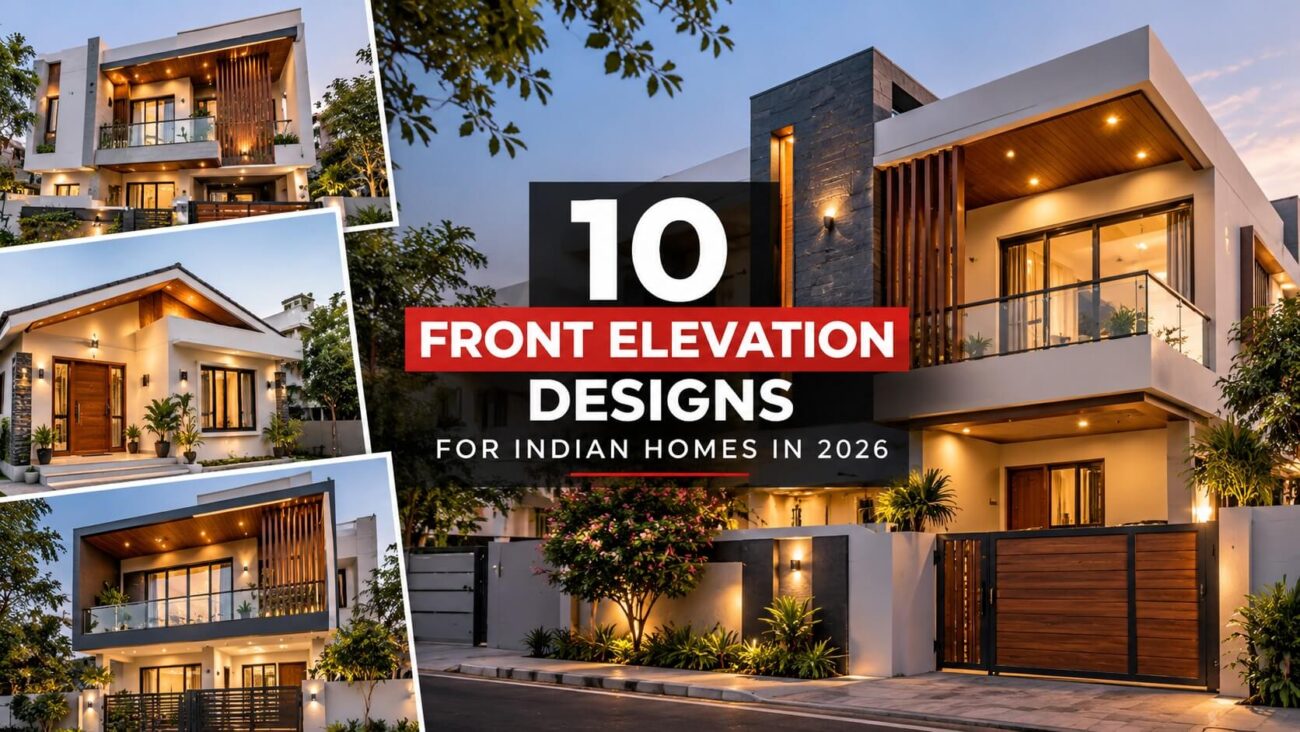
Your front elevation is the first thing guests notice. It also shapes how your house looks from the street for years. Good front elevation design ideas combine style, light, airflow, and a sensible budget.
A front elevation is the view of your house from the front. It shows the walls, windows, doors, balcony, roof line, and finishes. A smart design makes a small plot look bigger. It also keeps rooms cooler during hot Indian summers.
This guide covers 10 practical ideas. Each one explains the materials, colours, and the type of home it suits best. You can mix two or three ideas to match your plot and budget.
What Makes a Good Front Elevation?
Before you pick a style, understand the basics. These five points decide whether an elevation works in real life.
- Proportion: The windows, doors, and balcony should look balanced against the wall height. Oversized features make a small house look crowded.
- Material mix: Use two or three materials at most. Paint, stone, and wood work well together. Too many textures create visual noise.
- Climate: India has hot, humid, and rainy zones. Deep sunshades, jaali panels, and weather-resistant paint protect your walls and cut heat.
- Light and ventilation: Large openings bring daylight indoors. Cross ventilation keeps the air fresh without extra cooling costs.
- Maintenance: Choose finishes that handle dust, rain, and sun. A pretty facade loses charm fast if the paint peels every two years.
10 Front Elevation Design Ideas to Consider
1. Modern Box Style Elevation
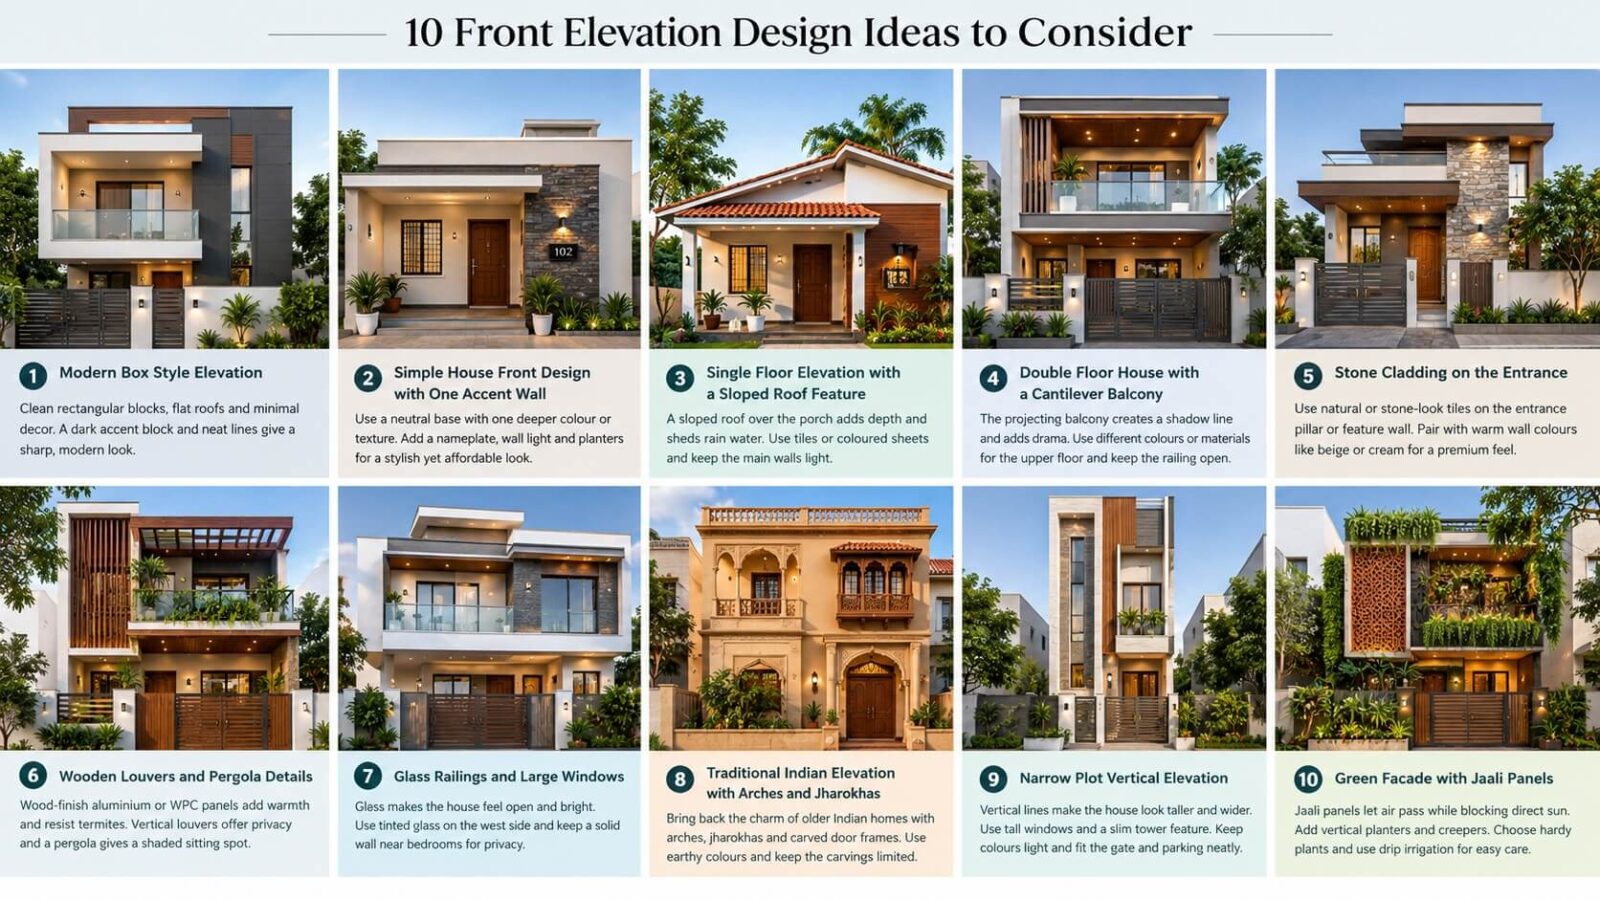
This design uses clean rectangular blocks with flat roofs. It has few decorations and strong straight lines. A modern front elevation design like this looks sharp on corner plots and wide frontages.
Combine a white or light grey base with one dark accent block. Add a slim vertical window beside the main door. Hidden gutters and parapet walls keep the roofline neat.
Best for: double floor homes and plots of 1,200 square feet or more.
2. Simple House Front Design with One Accent Wall
Not every home needs heavy detailing. A simple house front design can look elegant with smart colour use. Paint the whole house in a soft neutral shade. Then pick one wall, usually near the entrance, for a deeper colour or textured paint.
Add a neat nameplate, a wall light, and two planters. These small touches lift the look without raising costs.
Best for: small budgets, rental properties, and first-time homeowners.
3. Single Floor Elevation with a Sloped Roof Feature
A single floor elevation design often looks plain. A short sloped roof over the porch fixes that. The slope adds depth and sheds rain water quickly.
Use clay-style tiles or coloured sheets for the slope. Keep the main walls light so the roof becomes the focus. A small porch with two pillars completes the picture.
Best for: independent houses, farmhouses, and homes in rainy regions.
4. Double Floor House with a Cantilever Balcony
A cantilever balcony projects out from the first floor. It creates a shadow line on the ground floor wall. That shadow cuts direct sun and adds drama.
A front elevation design for a double floor house works best when the upper floor differs from the lower one. Use a different colour or material on the balcony band. A glass or steel railing keeps the view open.
Best for: 2BHK and 3BHK duplex homes on plots with at least 25 feet of frontage.
5. Stone Cladding on the Entrance
Natural stone or stone-look tiles add instant richness. Do not cover the whole facade. Clad only the entrance pillar, the parapet, or one feature wall.
Slate, sandstone, and granite strips suit Indian weather. They hide dust better than plain paint. Pair them with warm wall colours such as beige or cream.
Best for: homeowners who want a premium look without a premium budget.
6. Wooden Louvers and Pergola Details
Wood brings warmth to a facade. Real teak is costly and needs upkeep. Many families now choose wood-finish aluminium or WPC panels. These resist termites and moisture.
Vertical louvers over a window offer privacy and filter harsh light. A pergola above the porch gives a shaded sitting spot. This contemporary house exterior design suits homes that want a calm, natural feel.
Best for: homes with gardens, east-facing plots, and warm climates.
7. Glass Railings and Large Windows
Glass makes a house feel open and bright. Large windows pull daylight into living rooms. Toughened glass railings keep balconies safe and visible.
Use tinted or reflective glass on the west side to reduce heat. Keep a solid wall section near bedrooms for privacy. Good detailing matters here because water leaks around frames cause long-term trouble.
Best for: modern homes on quiet streets and plots with a pleasant outside view.
8. Traditional Indian Elevation with Arches and Jharokhas
Many families love the charm of older Indian homes. You can bring that feel back with arched windows, jharokha balconies, and carved door frames. Pick earthy colours such as terracotta, mustard, and cream.
Keep the carvings limited to the main door and balcony. Plain walls around them stop the design from feeling heavy. This is a lovely front elevation design for Indian houses that celebrate heritage.
Best for: ancestral home renovations and homes in Rajasthan, Gujarat, and similar styles.
9. Narrow Plot Vertical Elevation
Urban plots are often narrow and deep. Strong vertical lines make such a house look taller and wider. Use tall windows, vertical cladding, or a slim tower feature near the entrance.
For a small house front elevation, keep the colour palette light. Avoid heavy horizontal bands because they shrink the facade visually. Fit the gate, parking, and entry steps into one clear layout.
Best for: plots of 20 by 40 feet or smaller.
10. Green Facade with Jaali Panels
Jaali brick work or metal screens let air pass while blocking direct sun. Add vertical planters or hanging creepers on the front wall. Plants cool the surface and soften hard edges.
Choose hardy plants like money plant, bougainvillea, or syngonium. Install drip irrigation to cut daily watering. This design suits eco-conscious families who want comfort and character together.
Best for: homes in hot cities such as Delhi, Jaipur, and Nagpur.
Read More: Parapet Wall Designs: 12 Smart Ideas for a Stylish Home Roofline
Exterior Wall Colour Combinations That Work
Colour changes the mood of your elevation more than any other choice. These combinations work well on Indian houses.
- White and charcoal grey: Crisp, modern, and easy to maintain.
- Cream and brown: Warm and classic. It suits both traditional and modern styles.
- Light grey and wood tone: Calm and contemporary. It pairs well with louvers.
- Off-white and terracotta: Earthy and welcoming. It suits sloped roof designs.
- Pale yellow and white: Cheerful and bright. It works nicely on small houses.
- Sage green and ivory: Fresh and soft. It blends well with garden plants.
Follow the 60-30-10 rule. Use 60 percent main colour, 30 percent secondary colour, and 10 percent accent colour. Test paint samples on the wall and check them at different hours. Colour looks different in morning light and evening light.
How to Choose the Right Design for Your Home
Start with your plot. Measure the frontage, check the road direction, and note the sun path. A west-facing house needs more shade than an east-facing one.
Next, set a budget. Fix the amount for structure, finishes, and lighting separately. Decorative features often cost more than owners expect. Spend most on the entrance and one feature wall.
Then think about Vastu if it matters to your family. Many people prefer the main entrance in a favourable direction and keep the front area clean and bright. Discuss this with your architect early, before the drawings are final.
Finally, think about the next ten years. Will you add a floor later? Will you need more parking? Plan the structure so future changes do not damage the facade.
Common Mistakes to Avoid
- Copying a photo exactly: A design from a different plot size or climate may not suit your home. Use pictures as inspiration, not as blueprints.
- Using too many colours: More than three shades make the house look busy.
- Ignoring lighting: Good outdoor lights make a facade look stunning at night. Add wall washers, a softly lit nameplate, and gate lights.
- Skipping waterproofing: Balconies, parapets, and sunshades need proper slopes and sealants. Leaks ruin both paint and design.
- Forgetting the gate and boundary wall: They form part of the elevation. Match their colour and style with the main house.
Final Thoughts
Great front elevation designs do not need a big budget. They need clear thinking, balanced proportions, and the right materials for your climate. A single accent wall can transform a simple house. A well-planned balcony can lift a double floor home.
Pick two or three ideas from this list and shortlist them with your architect. Compare them against your plot size, direction, and budget. Then choose the design that feels right when you stand at your gate.
Plan Your Dream Facade with Zen Nest Living
Ready to upgrade your home’s look? Zen Nest Living shares practical guides on home design, Vastu, and real estate for Indian families. Explore our latest articles at Zennestliving.com, find ideas that fit your plot, and build a home you feel proud to return to.
Frequently Asked Questions
1. What is a front elevation design?
A front elevation design is the drawing or view of a house from the front. It shows walls, windows, doors, balconies, the roof, and finishes.
2. Which front elevation is best for a small house?
A simple design with light colours, tall windows, and one accent wall works best. Vertical lines make the house look larger.
3. How much does a front elevation cost in India?
The cost depends on materials, city, and design detail. Paint-based designs cost much less than stone, glass, or louver-heavy ones. Ask three contractors for itemised quotes.
4. Which colours suit Indian houses?
Cream, white, grey, terracotta, and sage green all work well. Light shades reflect heat and keep the house cooler.
5. Can I change my elevation without rebuilding?
Yes. You can add cladding, a new balcony railing, a porch roof, or fresh paint. Check structural safety and local building rules first.
6. What is the difference between a modern and a contemporary elevation?
Modern elevations follow clean, minimal rules from a specific design era. Contemporary elevations mix current trends and change over time.
