
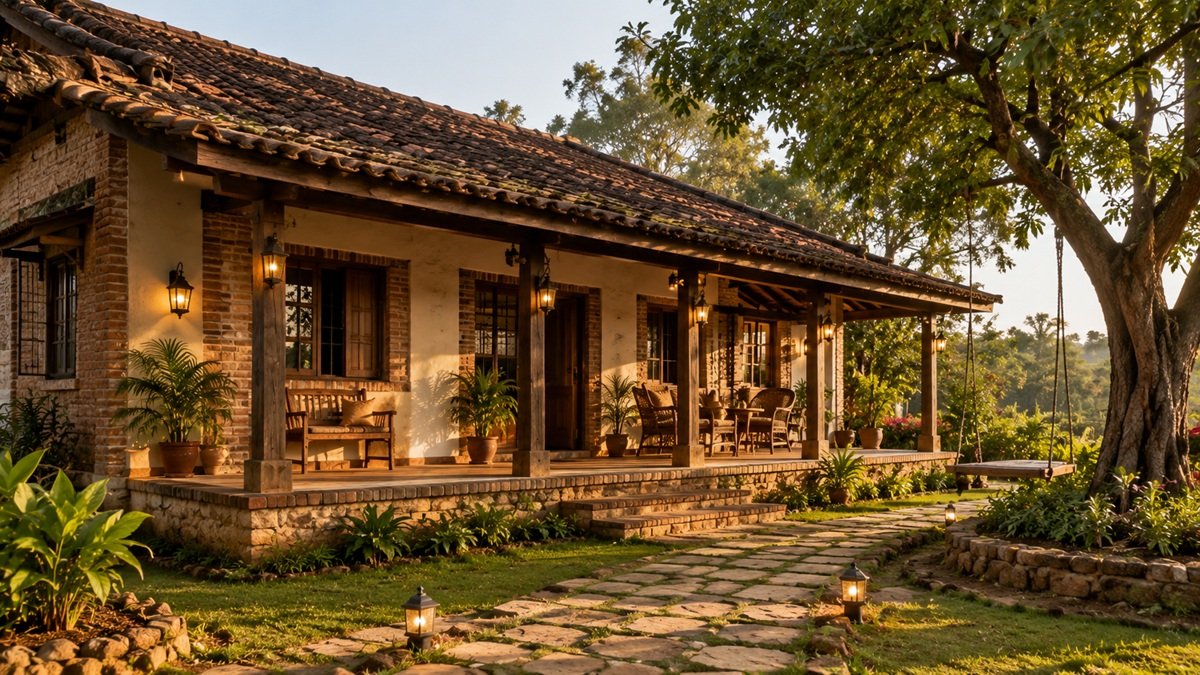
Village life has always carried a certain charm that city apartments simply cannot replicate. Open courtyards, mud walls, wooden beams and the smell of fresh soil after rain create a sense of calm that many homeowners now wish to bring into their own houses. This is exactly why Village Farmhouse Design has become one of the most searched styles among homebuyers and renovators across India. It blends earthy textures, natural light and traditional craftsmanship with modern comfort, giving families a home that feels both grounded and elegant.
If you are planning to build a countryside retreat or simply want to give your existing house a rustic makeover, this guide walks you through everything you need to know about creating a warm, functional and visually striking farmhouse.
What Is Village Farmhouse Design
Village Farmhouse Design draws inspiration from traditional rural homes found across Indian villages. It focuses on natural materials such as stone, clay, wood and terracotta, along with sloping roofs, wide verandahs and open courtyards. Unlike modern minimalist homes that rely heavily on glass and steel, this style celebrates handmade finishes, earthy tones and a strong connection with nature.
The idea is not to copy an old village hut but to reinterpret its comfort, ventilation and simplicity using contemporary construction techniques. Architects today combine traditional aesthetics with modern amenities like proper drainage, insulation and electrical planning, so the house looks rustic yet functions efficiently.
Key Elements That Define This Style
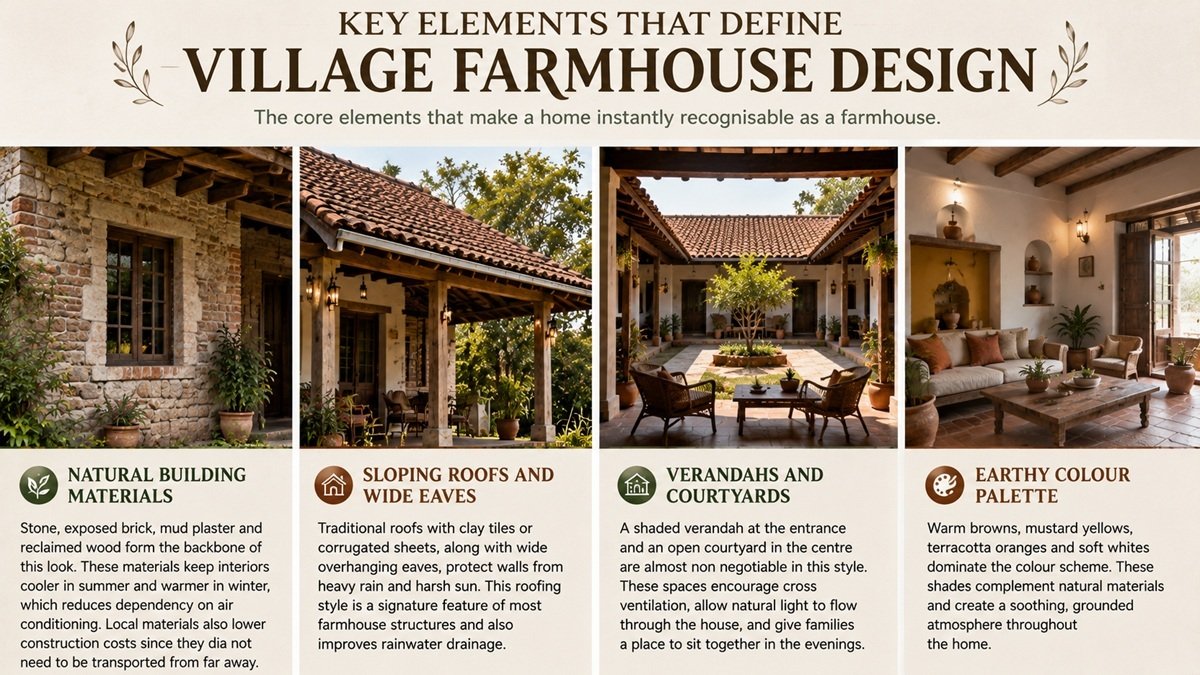
Before you start planning your own countryside home, it helps to understand the core elements that make a house instantly recognisable as a farmhouse.
Natural Building Materials
Stone, exposed brick, mud plaster and reclaimed wood form the backbone of this look. These materials keep interiors cooler in summer and warmer in winter, which reduces dependency on air conditioning. Local materials also lower construction costs since they do not need to be transported from far away.
Sloping Roofs and Wide Eaves
Traditional roofs with clay tiles or corrugated sheets, along with wide overhanging eaves, protect walls from heavy rain and harsh sun. This roofing style is a signature feature of most farmhouse structures and also improves rainwater drainage.
Verandahs and Courtyards
A shaded verandah at the entrance and an open courtyard in the centre are almost non negotiable in this style. These spaces encourage cross ventilation, allow natural light to flow through the house, and give families a place to sit together in the evenings.
Earthy Colour Palette
Warm browns, mustard yellows, terracotta oranges and soft whites dominate the colour scheme. These shades complement natural materials and create a soothing, grounded atmosphere throughout the home.
Interior Ideas Worth Considering
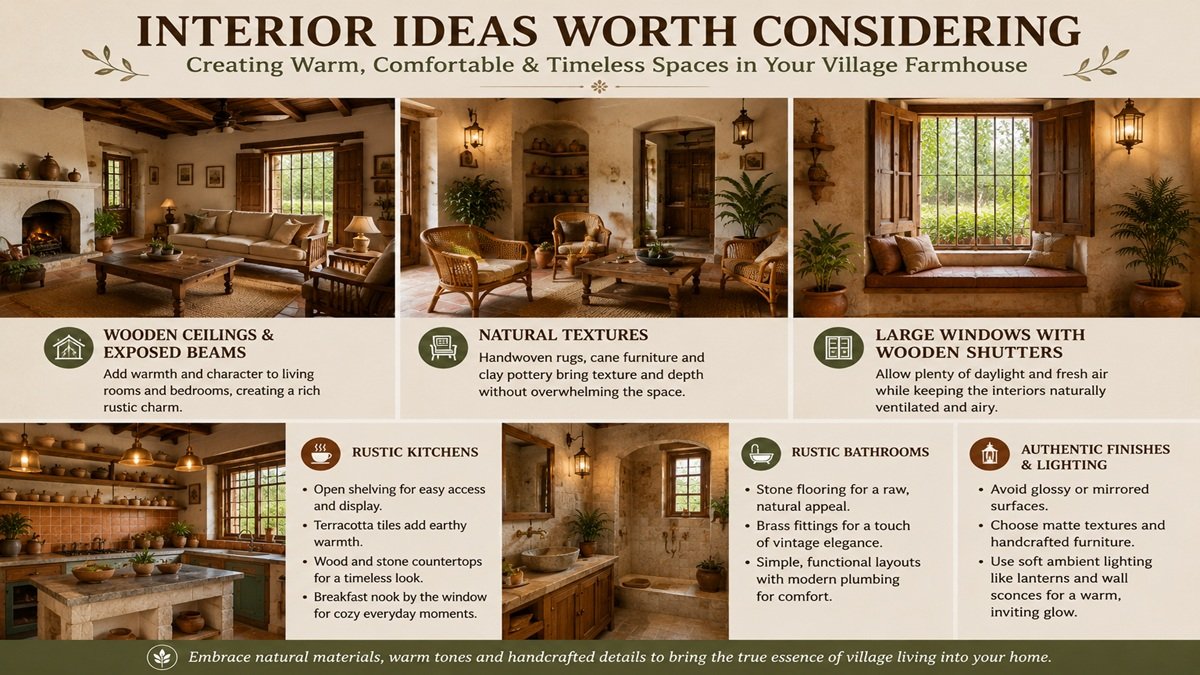
When planning the interiors, remember that comfort and simplicity should always take priority over excessive decoration.
Wooden ceilings with exposed beams add character to living rooms and bedrooms. Handwoven rugs, cane furniture and clay pottery bring texture without overwhelming the space. Large windows with wooden shutters allow plenty of daylight while keeping the room ventilated naturally.
Kitchens in this style often feature open shelving, terracotta tiles and a mix of wood and stone countertops. A small breakfast nook near a window facing the garden adds warmth to everyday routines. Bathrooms can include stone flooring and brass fittings to maintain the rustic theme without compromising on hygiene or modern plumbing standards.
If you want your Village Farmhouse Design to feel authentic, avoid glossy finishes and mirrored surfaces. Instead, choose matte textures, handcrafted furniture and soft ambient lighting that mimics candlelight or lanterns.
Exterior Ideas That Enhance the Look
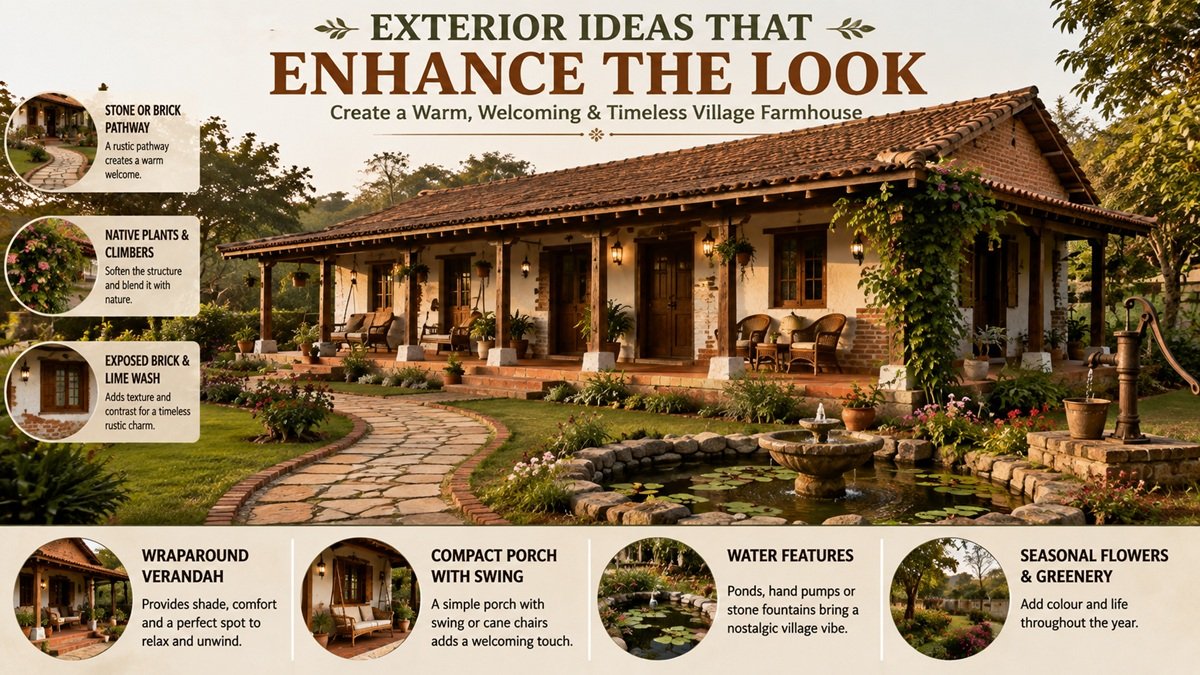
The exterior sets the first impression, so it deserves careful thought. A stone or brick pathway leading to the main entrance instantly signals a rustic character. Planting native trees, climbers and seasonal flowers around the boundary softens the structure and blends it with the surrounding landscape.
A wraparound verandah supported by wooden or stone pillars works beautifully for larger plots. For smaller homes, even a compact porch with a swing or a couple of cane chairs achieves the same welcoming effect. Exposed brick walls, combined with white lime wash on select sections, create contrast without looking too busy.
Water features such as a small pond, a hand pump, or a stone fountain add a nostalgic touch that many homeowners associate with their childhood villages.
Choosing the Right Furniture
Furniture plays a major role in tying the entire look together. Solid wood pieces with visible grain, wrought iron accents and hand carved details work best. Avoid overly polished or lacquered furniture, as it clashes with the raw, natural feel this style demands.
Low seating arrangements, charpai style daybeds, and wooden storage trunks add functional charm. When selecting fabrics for cushions and curtains, choose handloom cotton, jute or linen in earthy tones rather than synthetic materials with glossy sheens.
Sustainable Practices to Include
One of the biggest advantages of this architectural style is its natural alignment with sustainability. Using locally sourced materials reduces the carbon footprint of construction. Thick mud or stone walls provide excellent thermal insulation, cutting down electricity bills significantly.
Rainwater harvesting systems fit naturally into courtyard designs, while solar panels can be discreetly placed on sloping roofs without disturbing the visual appeal. Many homeowners also add kitchen gardens or small orchards, staying true to the self sufficient spirit of traditional village living.
Budget Friendly Tips
Building a full scale farmhouse from scratch can be expensive, but there are ways to achieve the look without overspending.
Start by renovating existing structures instead of demolishing them completely. Reuse old wooden doors, windows and furniture wherever possible, since reclaimed materials often carry more character than new ones. Focus your budget on high impact areas such as the entrance, living room and courtyard, while keeping less visible spaces simpler.
Local artisans and masons familiar with traditional techniques usually charge less than specialised urban contractors, and their work often looks more authentic. This approach makes Village Farmhouse Design accessible even for those working with moderate budgets.
Common Mistakes to Avoid
Many homeowners get carried away and mix too many styles together, resulting in a cluttered look. Stick to a consistent material and colour palette throughout the house. Another common mistake is ignoring proper ventilation and drainage while focusing only on aesthetics, which can lead to dampness in mud or stone walls over time.
Skipping professional structural advice is another risk, especially when working with traditional materials that behave differently from modern concrete. Always consult an architect experienced in vernacular architecture before finalising your plans.
Final Thoughts
A well planned Village Farmhouse Design offers more than just visual appeal. It creates a lifestyle centred around nature, community and simplicity, while still meeting the practical needs of modern living. Whether you are building a weekend retreat or a permanent family home, this style allows you to enjoy the best of both worlds, rustic charm paired with contemporary comfort.
With thoughtful material choices, a balanced colour scheme and attention to ventilation, your home can capture the warmth of village life no matter where it is located.
Planning your own countryside escape or a rustic family home? Zen Nest Living helps you explore real estate options, design inspiration and expert guidance to turn your farmhouse dream into reality. Visit our platform today and start building the home you have always imagined.
Frequently Asked Questions
1. Is Village Farmhouse Design suitable for urban plots?
Yes, it can be adapted for smaller urban plots by focusing on key elements like exposed materials, wooden accents and a compact courtyard or verandah, rather than requiring large open land.
2. What is the average cost of building a farmhouse in this style?
Costs vary widely depending on location, materials and plot size, but using local materials and artisans generally keeps expenses lower than conventional modern construction.
3. Does this style require high maintenance?
Natural materials like mud and wood need periodic upkeep, but with proper sealants and regular inspection, maintenance stays manageable and is comparable to any traditional home.
4. Can modern amenities be added without ruining the rustic look?
Absolutely. Concealed wiring, discreet solar panels and modern plumbing can all be integrated behind traditional finishes, so the home stays functional without losing its authentic character.